
Golf Course
Address
8867 Se 10th Av, Portland, OR
Price
$ 1,295,000
Property Attributes
- MLS#845412
- TypeSingle Family
- Listing Status Active
- MunicipalityPortland
- CountyMULTNOMAH
- CityPortland
- AreaOS OUTSIDE 4 COUNTY AREA
- NeighborhoodSELLWOOD
- Zip97202
- Style2 Story
- Year Built1905
- Taxes$ 11769
- Price$ 1,295,000
- Bedrooms5
- Full Bathrooms4
- Half Bathrooms0
- Sqr Footage4205
- Lot Size0.2 Acres
Data Source:
Willamette Valley MLS (WVMLS)
Property Description
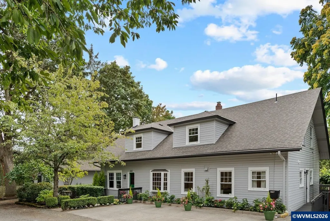
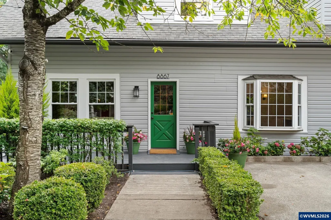
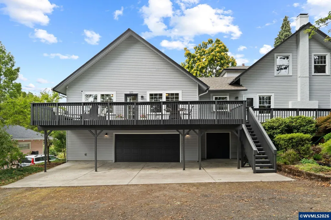
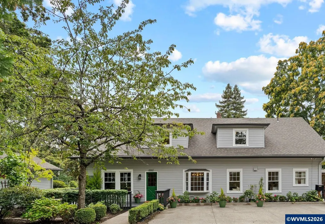
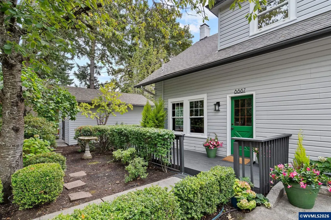
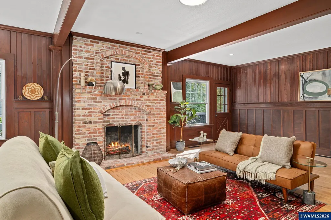
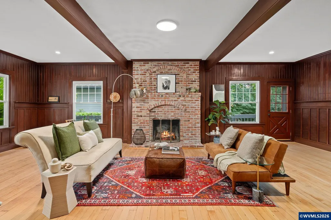
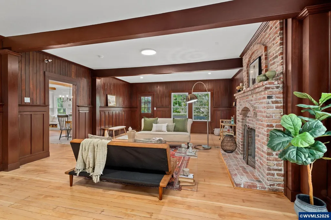
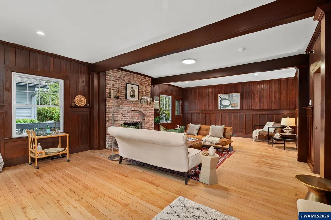
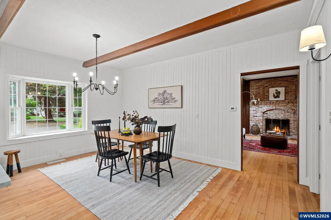
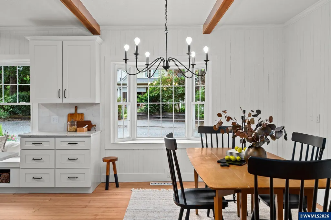
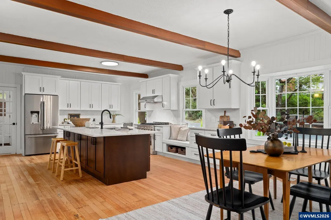
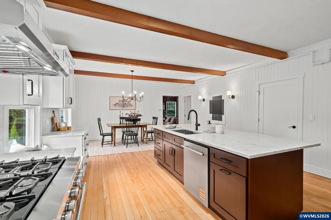
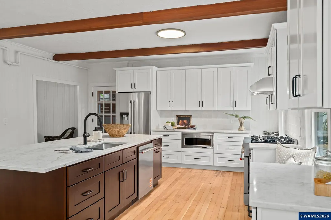
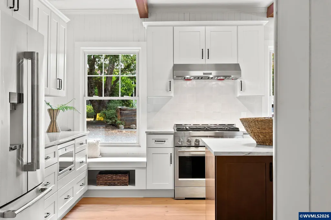
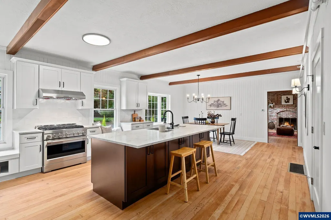
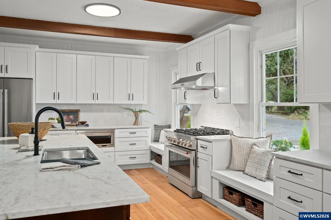
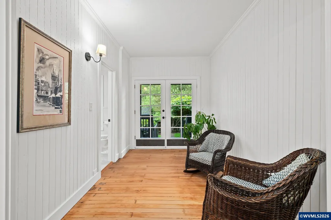
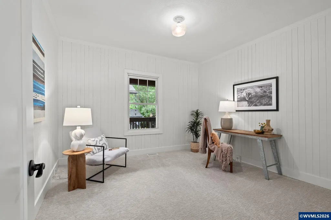
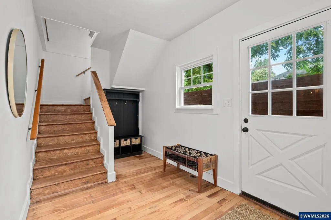
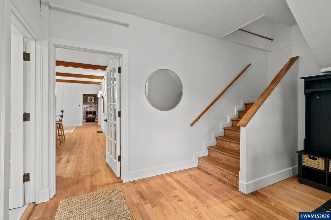
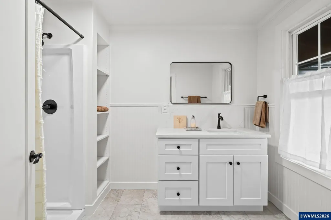
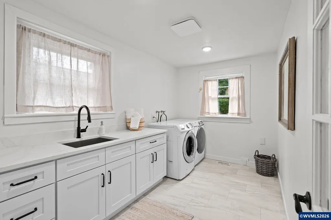
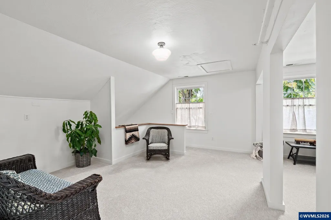
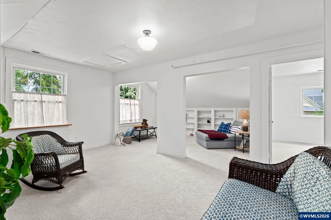
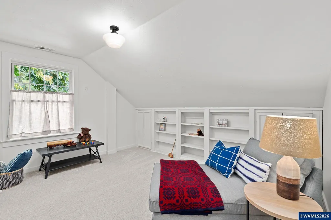
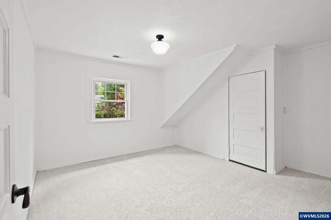
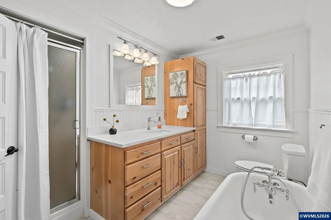
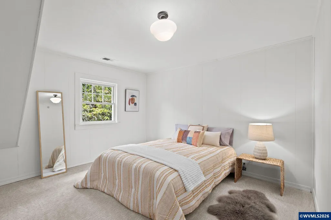
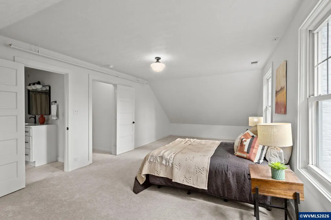
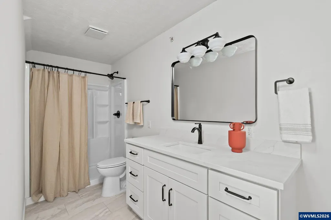
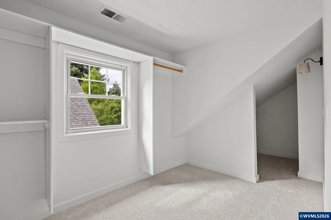
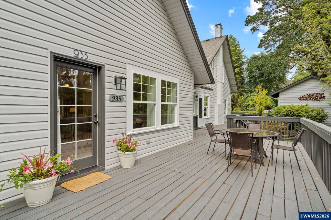
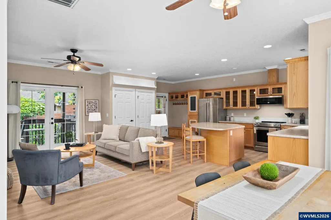
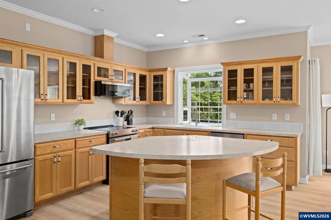
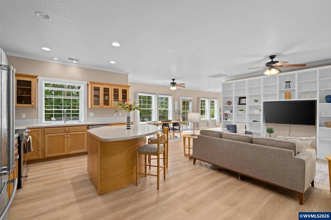
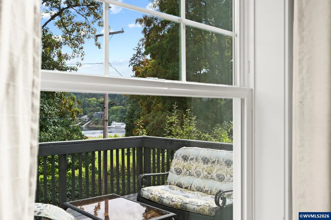
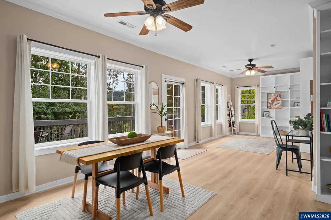
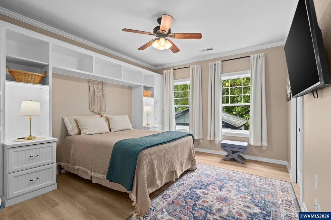
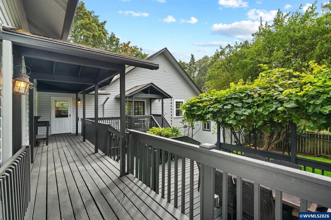
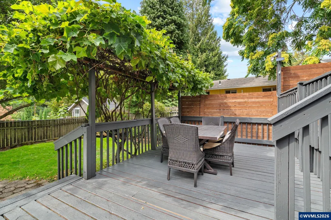
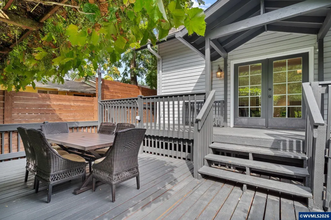
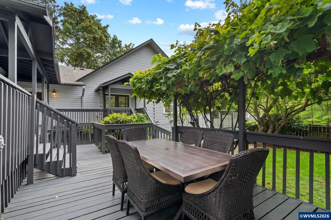
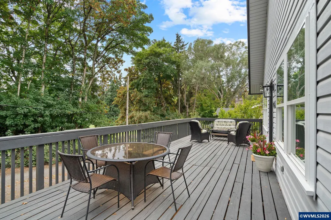
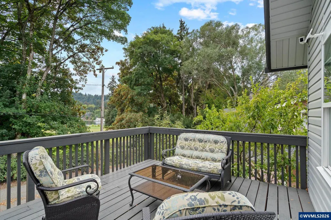
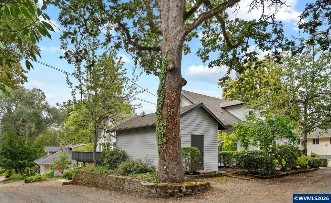
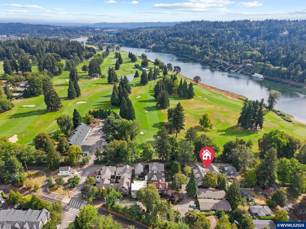
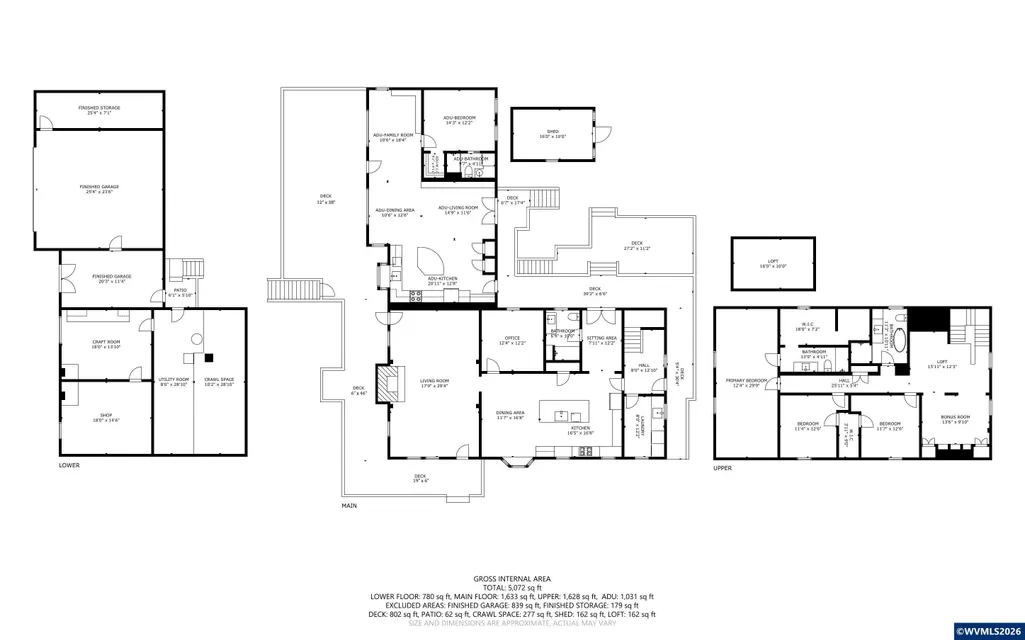
Exceptional 1905 Sellwood Craftsman blending historic character w/modern luxury. Original clear fir floors, paneled walls & picture molding. New chefâs kitchen w/quartz, custom cabinetry, high-end appliances & oversized island. Main hm offers 4 bedrooms, 3 baths, office, sunroom, bonus room, garages & workshop. Permitted 1,031 SF 2nd residence features 1 bedroom, office, full kitchen, en-suite & laundry. Decks overlook the golf course & river. Across from Waverley Country Club, near shops, dining & parks.
| Price History | |
|---|---|
| 9/4/2026 | Listed $1,295,000 |
General Features
| Kitchen Level | 1/Main |
|---|---|
| Possession | COE |
| Zoning | R5A |
| Water | City |
| New Construction | No |
| Subdivision | SELLWOOD |
| County | Multnomah |
| Class | Residential |
| Type | Residence |
| Block | 9&10 |
| Yearly Taxes | 11769 |
| Location | Front Door |
| Roof | Composition |
| Status | ACTIVE |
| 55+ Community | No |
| Assessments or Liens | No |
| Subdivision | OR |
| Handicap Amenities | No |
| Sale/Rent | For Sale |
| Green Home | No |
| Inspection Report Available | No |
| Primary City | Portland |
| Year Built | 1905 |
| Virtual Tour | https://my.matterport.com/show/?m=r8sPYoxJz2q&brand=0&mls=1& |
| City | Portland |
| VIEW | Golf Course |
| DOM | 7 |
| Postal Code | 97202 |
| Price Per Sq Ft Total AG | 307.97 |
| Price Per Sq Ft Total AG | 307.97 |
| TERMS SELLER WILLCONSIDER | Cash,Conventional |
Interior Features
| Family Room Level | 1/Main |
|---|---|
| Dining Room Level | 1/Main |
| Living Room Level | 1/Main |
| Bedroom 4 Dimensions | 14x12 |
| Kitchen Dimensions | 16x16 |
| Living Room Dimensions | 18x29 |
| Bedroom 3 Dimensions | 11x12 |
| Utility Room Dimensions | 8x12 |
| Utility Room Level | 1/Main |
| Bedroom 2 Dimensions | 11x12 |
| Family Room Dimensions | 15x12 |
| Dining Room Dimensions | 12x17 |
| Basement | Finished |
| Beds | 5 |
| Total Baths | 4 |
| Full Baths | 4 |
| Dining Room | Area (Combination) |
| Fireplace | Living Room |
| Additional Rm Dimensions | 12x12 |
| Additional Room Level | 1/Main |
| Bonus Rooms | Office,Other(Refer to Remarks) |
| Dual Living | ADU - Integrated |
| Heating-Cooling | Gas |
| Dishwasher | Yes |
| Disposal | No |
| High Speed Comm Access | Available |
| Total Baths | 4 |
Exterior Features
| Foundation | Continuous |
|---|---|
| Garage Type | Attached |
| Garage Dimensions | 25x23 |
| Price per Acre | 6475000 |
| Lot Size Area | 0.2 |
| Garage Capacity | 3 |
| Water Rights | No |
| Siding Style | Lap |
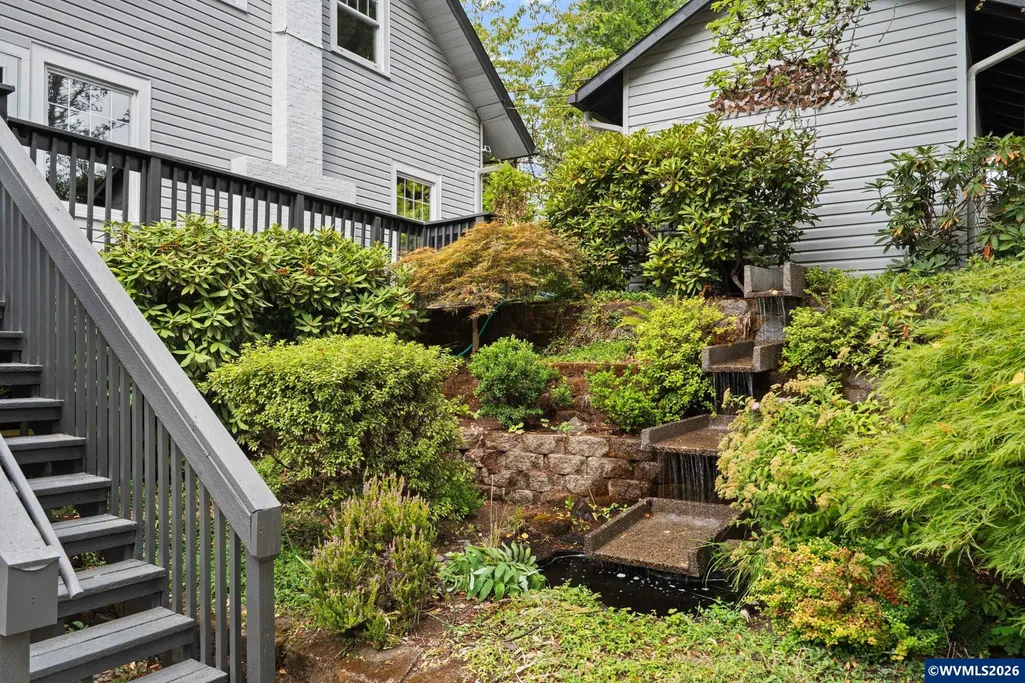
| Landscape | Yes |
| Siding | Vinyl |
| Fenced Yard | Yes |
| Lot | M |
| SEWER - CITY | Yes |
Amenities
- Foreclosure
- Views
- Short Sale
- New Construction
- Adult 55+
- Lease To Own
- No HOA Fees
- Furnished
- Primary On Main
- Air Conditioning
- Seller Finance
- Green
- Fixer Upper
- Horse
- Golf
- Fireplace
- Deck
- Garage
- Basement
- Pool
Property vs Single Family Average in 97202
Price
Taxes
Year Built
Visits
In The Neighborhood
Just Listed
Portland
$ 599,000
- Type
- Single Family
- Size
- 1,477 SqFt
- Rooms
- 3 Beds + 1.5 Baths
 Oregon First
Just Listed
Portland
$ 1,095,000
- Type
- Single Family
- Size
- 4,180 SqFt
- Rooms
- 4 Beds + 4 Baths
Windermere Realty Trust
Water Views
Portland
$ 1,295,000
- Type
- Single Family
- Size
- 5,072 SqFt
- Rooms
- 5 Beds + 4 Baths
Berkshire Hathaway HomeServices Real Estate Professionals
 Based on information from Willamette Valley Multiple Listing Service, which neither guarantees nor is in any way responsible for its accuracy. All data is provided AS IS and with all faults. Data maintained by Willamette Valley Multiple Listing Service may not reflect all real estate activity in the market. Copyright © 2026 WVMLS. All Rights Reserved. Information last updated on September 14, 2026 12:08 AM UTC
 All information deemed reliable but not guaranteed. All properties are subject to prior sale, change or withdrawal. Neither listing broker(s) or information provider(s) shall be responsible for any typographical errors, misinformation, misprints and shall be held totally harmless. Listing(s) information is provided for consumer's personal, non-commercial use and may not be used for any purpose other than to identify prospective properties consumers may be interested in purchasing. The data relating
