
New Construction
Address
850 Windrow Av Se, Albany, OR
Price
$ 488,400
Property Attributes
- MLS#845042
- TypeSingle Family
- Listing Status Active
- MunicipalityAlbany
- CountyLINN
- CityAlbany
- Area80 LINN COUNTY
- NeighborhoodEllingson Farm
- Zip97322
- Style2 Story
- Year Built2026
- Price$ 488,400
- Bedrooms4
- Full Bathrooms2
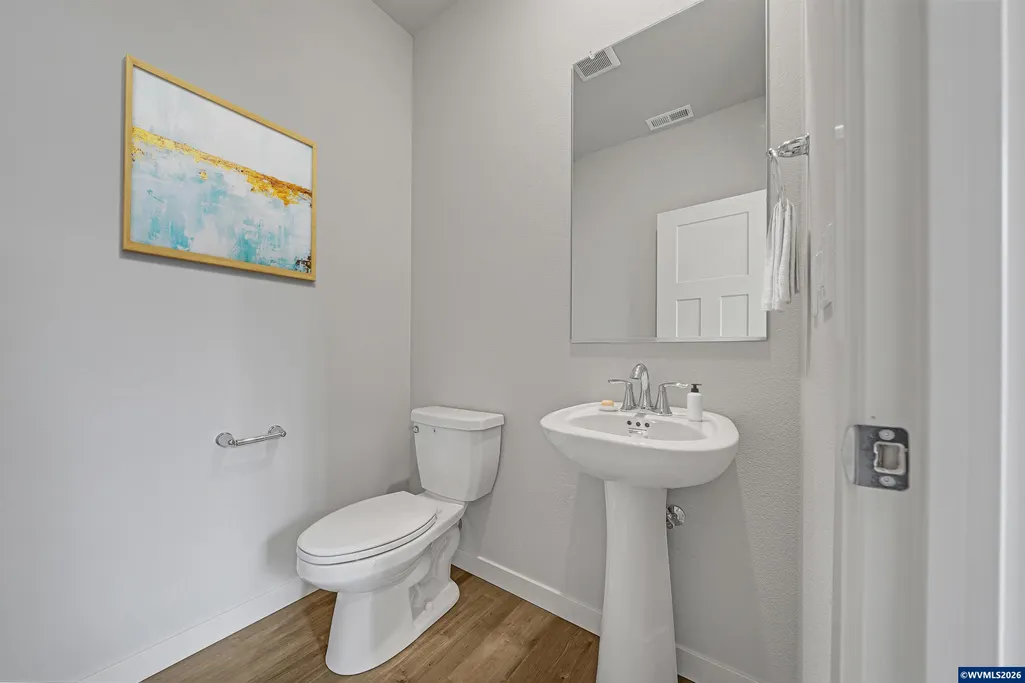
- Half Bathrooms1
- Sqr Footage2094
- Lot Size0.09 Acres
Data Source:
Willamette Valley MLS (WVMLS)
Property Description
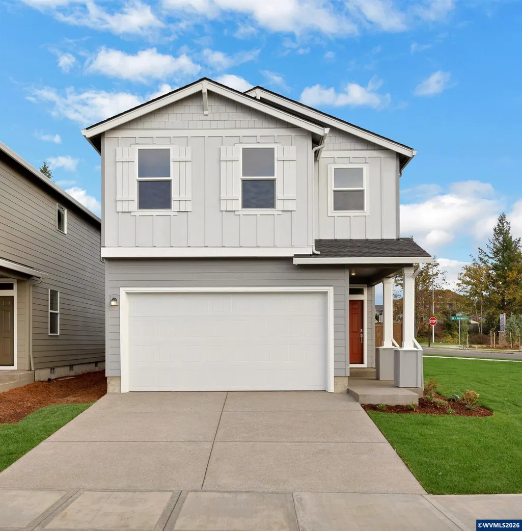
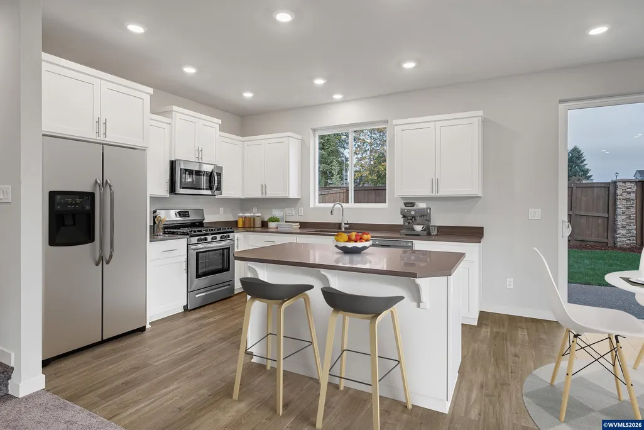
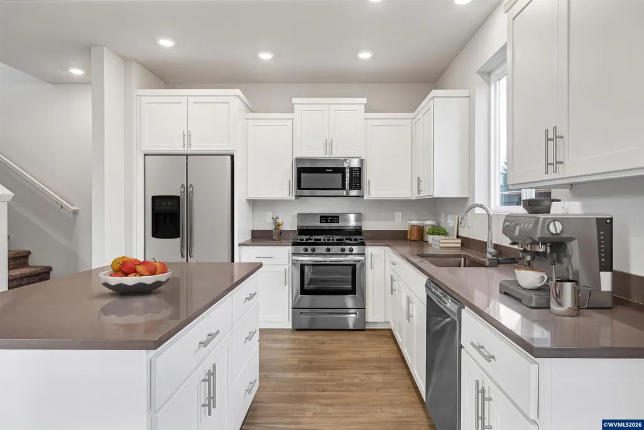
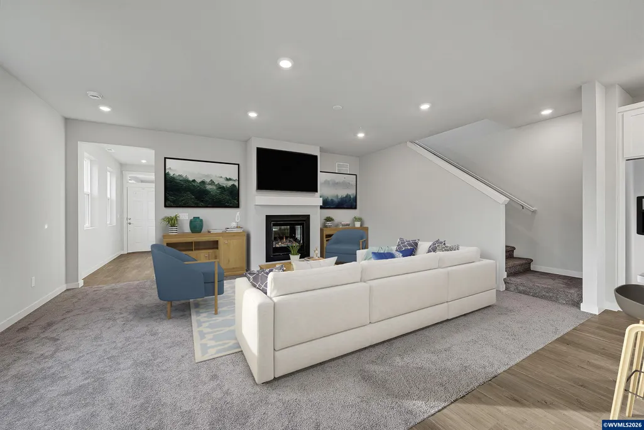
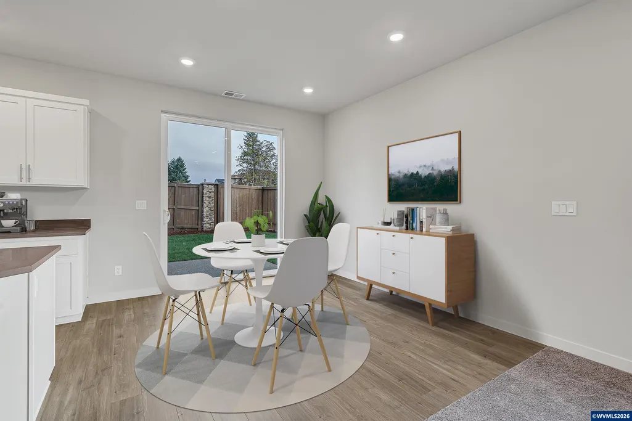
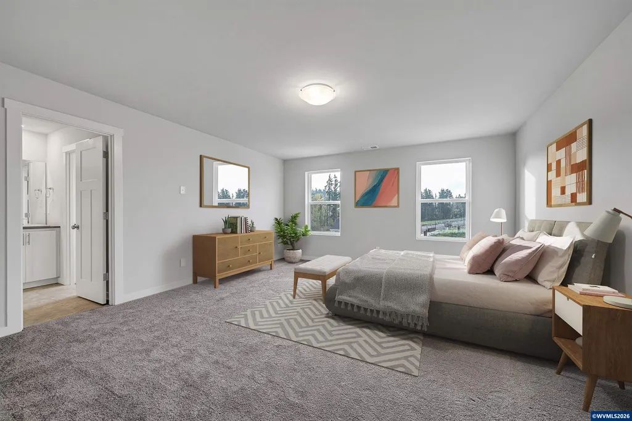
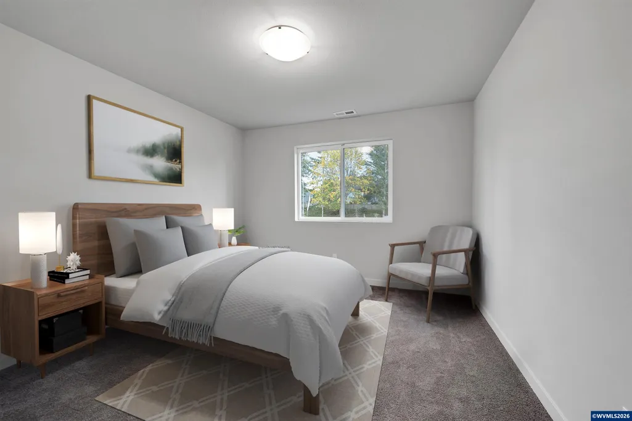
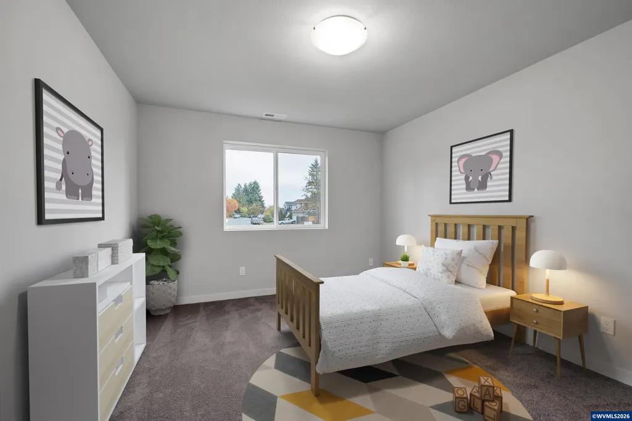
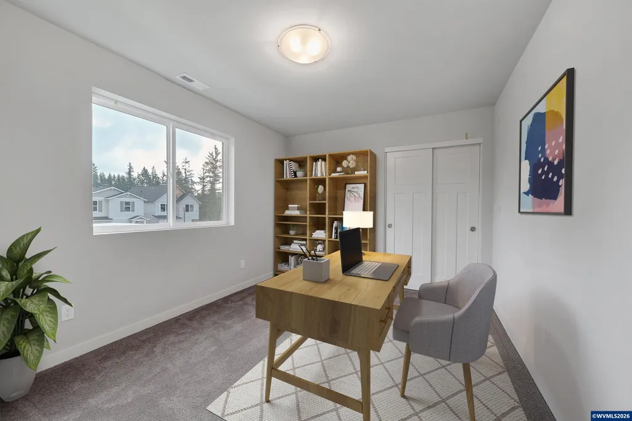
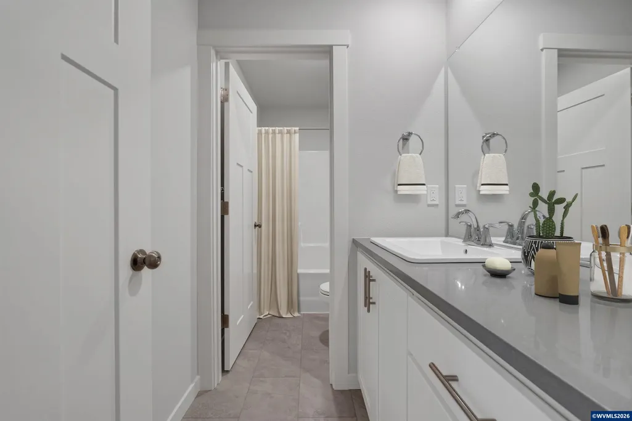
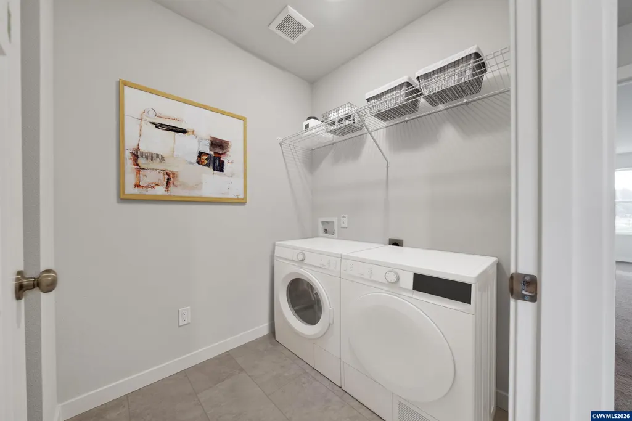
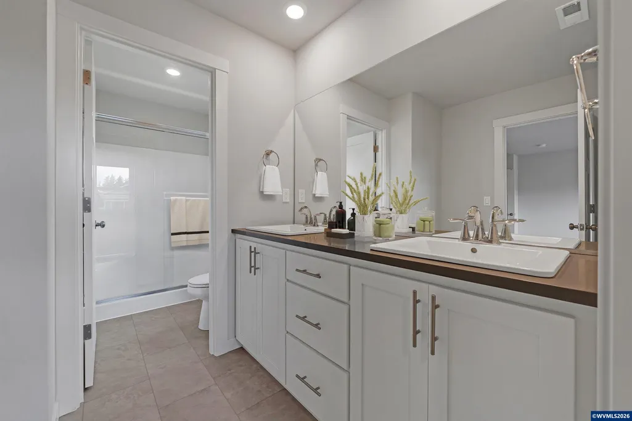
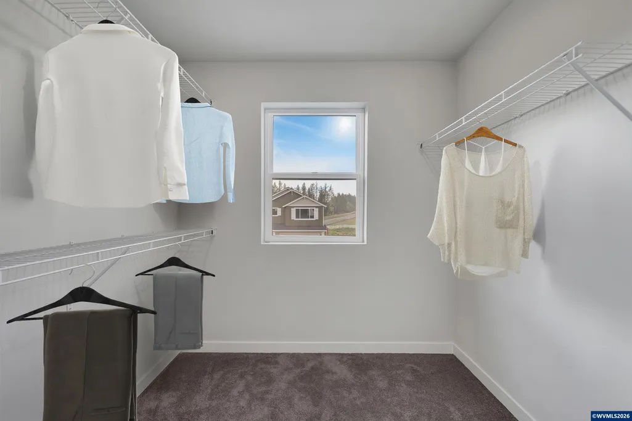
Welcome to Ellingson Farm! The brand-new Kingston floor plan offers a thoughtfully designed open concept great room, dining room and kitchen that boasts quartz counters, island, and S/S appliances. Upstairs, all bedrooms are sizeable w/ the primary suite featuring a deep soaking tub, dual vanity and W/I closet. Comes complete w/ front & backyard landscaping w/ UG sprinklers, fireplace, backyard fencing, S/S Frig, W&D, Window Blinds, and AC. Complete Nov. 2026. Incentives available with preferred lender! Incentives available with the use of our preferred lender! Photos are of a similar home. HS 35, complete November 2026.
| Elementary School | Middle School | High School |
|---|---|---|
| Tangent Elementary School | Memorial Middle School | West Albany High School |
| Price History | |
|---|---|
| 9/9/2026 | Listed $488,400 |
General Features
| Kitchen Level | 1/Main |
|---|---|
| Possession | COE |
| Water | City |
| New Construction | Yes |
| HOA Fee | 39 |
| Subdivision | Ellingson Farm |
| County | Linn |
| Class | Residential |
| Type | Residence |
| HOA Fee Frequency | Monthly |
| Roof | Composition |
| Status | ACTIVE |
| HOA | Association With Fee |
| Sale/Rent | For Sale |
| Year Built | 2026 |
| City | Albany |
| Middle School | Memorial |
| VIEW | Territorial |
| HOME WARRANTY | Yes |
| High School | West Albany |
| DOM | 17 |
| Price Per Sq Ft Total AG | 233.24 |
| Price Per Sq Ft Total AG | 233.24 |
| TERMS SELLER WILLCONSIDER | Federal VA,Cash,FHA,Conventional |
Interior Features
| Dining Room Level | 1/Main |
|---|---|
| Living Room Level | 1/Main |
| Bedroom 4 Dimensions | 10x13 |
| Living Room Dimensions | 19x14 |
| Bedroom 3 Dimensions | 11x13 |
| Utility Room Level | 2/Upper |
| Bedroom 2 Dimensions | 11x12 |
| Dining Room Dimensions | 11x10 |
| Flooring | Carpet,Luxury Vinyl Plank |
| Beds | 4 |
| Total Baths | 3 |
| Half Baths | 1 |
| Full Baths | 2 |
| Dining Room | Area (Combination) |
| Fireplace | Living Room |
| Baths on Level 1 | .5 |
| Baths on Level 2 | 2 |
| Additional Rm Dimensions | Loft |
| Additional Room Level | 2/Upper |
| Heating-Cooling | Heat Pump,Forced Air |
| Dishwasher | Yes |
| Disposal | Yes |
| Total Baths | 2.5 |
Exterior Features
| Garage Type | Attached |
|---|---|
| Garage Dimensions | 18 x 20 |
| Price per Acre | 5426666.67 |
| Lot Size Area | 0.09 |
| Garage Capacity | 2 |
| Exterior Color | Earth Tone |
| Siding Style | Lap |
| Underground Sprinklers | Refer to Remarks,Yes |
| Flood Plan | No |
| Landscape | Yes |
| Siding | Fiber Cement |
| Fenced Yard | Yes |
| Lot Type | Dimension Above |
| Lot | 35 |
| SEWER - CITY | Yes |
Amenities
- Foreclosure
- Views
- Short Sale
- New Construction
- Adult 55+
- Lease To Own
- No HOA Fees
- Furnished
- Primary On Main
- Air Conditioning
- Seller Finance
- Green
- Fixer Upper
- Horse
- Golf
- Fireplace
- Deck
- Garage
- Basement
- Pool
Property vs Single Family Average in 97322
Price
Year Built
Visits
In The Neighborhood
Reduced
Albany
$ 493,050
898 Windrow Av Se
Albany, OR 97322
- Type
- Single Family
- Size
- 2,094 SqFt
- Rooms
- 4 Beds + 2.5 Baths
 LENNAR SALES CORP
Reduced
Albany
$ 493,050
- Type
- Single Family
- Size
- 2,094 SqFt
- Rooms
- 4 Beds + 2.5 Baths
 Lennar Sales Corp
Reduced
Albany
$ 476,200
864 Windrow Av Se
Albany, OR 97322
- Type
- Single Family
- Size
- 1,990 SqFt
- Rooms
- 3 Beds + 2.5 Baths
LENNAR SALES CORP
Reduced
Albany
$ 475,300
- Type
- Single Family
- Size
- 1,990 SqFt
- Rooms
- 3 Beds + 2.5 Baths
Lennar Sales Corp
Reduced
Albany
$ 476,200
- Type
- Single Family
- Size
- 1,990 SqFt
- Rooms
- 3 Beds + 2.5 Baths
Lennar Sales Corp
Reduced
Albany
$ 488,400
- Type
- Single Family
- Size
- 2,094 SqFt
- Rooms
- 4 Beds + 2.5 Baths
Lennar Sales Corp
New Construction
Albany
$ 454,400
899 Windrow Av Se
Albany, OR 97322
- Type
- Single Family
- Size
- 1,824 SqFt
- Rooms
- 3 Beds + 2.5 Baths
LENNAR SALES CORP
New Construction
Albany
$ 475,300
881 Windrow Av Se
Albany, OR 97322
- Type
- Single Family
- Size
- 1,990 SqFt
- Rooms
- 3 Beds + 2.5 Baths
LENNAR SALES CORP
Reduced
Albany
$ 454,400
- Type
- Single Family
- Size
- 1,824 SqFt
- Rooms
- 3 Beds + 2.5 Baths
Lennar Sales Corp
Waterfront
Albany
$ 512,400
- Type
- Single Family
- Size
- 2,122 SqFt
- Rooms
- 3 Beds + 2.5 Baths
Lennar Sales Corp
Open House
Albany
$ 469,500
837 Windrow Av Se
Albany, OR 97322
- Type
- Single Family
- Size
- 1,987 SqFt
- Rooms
- 3 Beds + 2.5 Baths
LENNAR SALES CORP
Open House
Albany
$ 449,900
851 Windrow Av Se
Albany, OR 97322
- Type
- Single Family
- Size
- 1,824 SqFt
- Rooms
- 3 Beds + 2.5 Baths
LENNAR SALES CORP
Open House
Albany
$ 469,500
- Type
- Single Family
- Size
- 1,987 SqFt
- Rooms
- 3 Beds + 2.5 Baths
Lennar Sales Corp
Open House
Albany
$ 449,900
- Type
- Single Family
- Size
- 1,824 SqFt
- Rooms
- 3 Beds + 2.5 Baths
Lennar Sales Corp
 All information deemed reliable but not guaranteed. All properties are subject to prior sale, change or withdrawal. Neither listing broker(s) or information provider(s) shall be responsible for any typographical errors, misinformation, misprints and shall be held totally harmless. Listing(s) information is provided for consumer's personal, non-commercial use and may not be used for any purpose other than to identify prospective properties consumers may be interested in purchasing. The data relating
