
Price Reduction
Address
4910 Armstrong Av Ne, Salem, OR
Price
$ 584,900
Property Attributes
- MLS#844652
- TypeSingle Family
- Listing Status Active
- MunicipalitySalem
- CountyMARION
- CitySalem
- Area30 SUBURBAN E SALEM-NORTH
- NeighborhoodNorthstar
- Zip97305
- Style2 Story
- Year Built2021
- Taxes$ 6657
- Price$ 584,900
- Bedrooms4
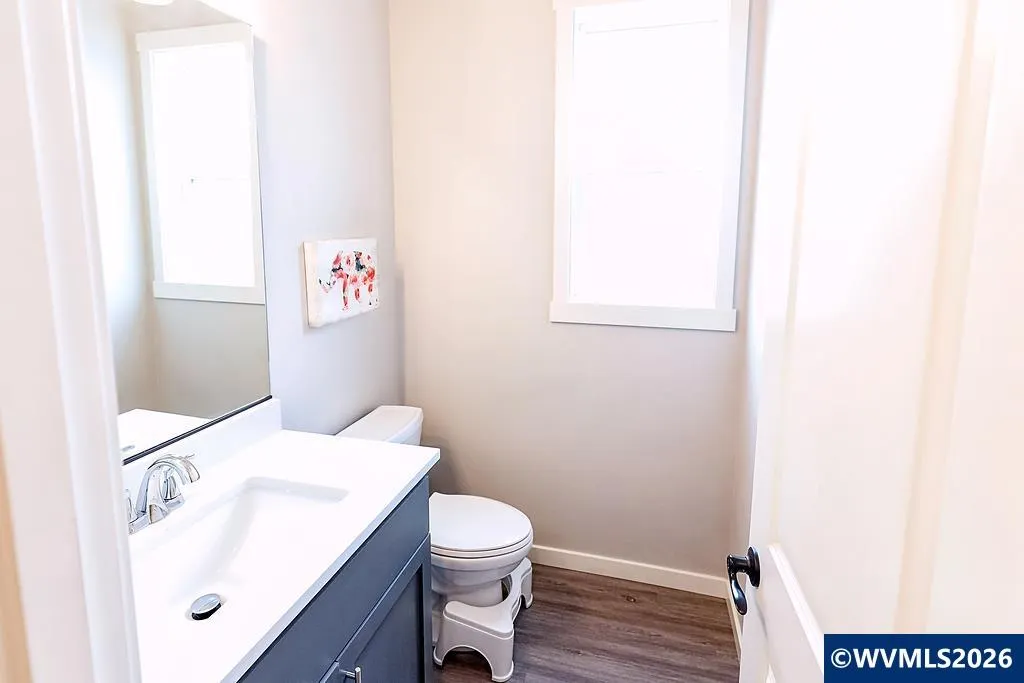
- Full Bathrooms2
- Half Bathrooms1
- Sqr Footage2646
- Lot Size0.13 Acres
Data Source:
Willamette Valley MLS (WVMLS)
Property Description
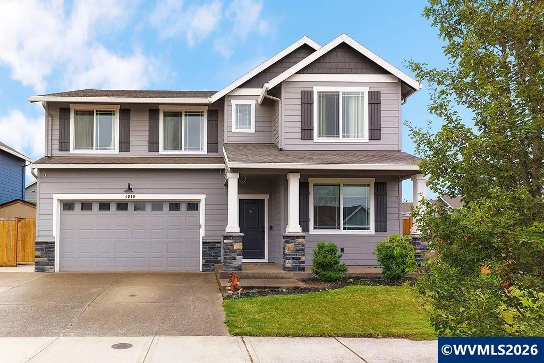
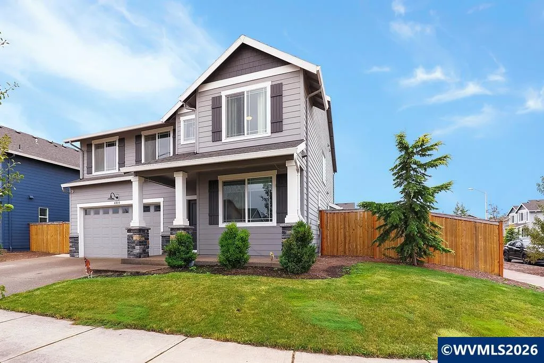
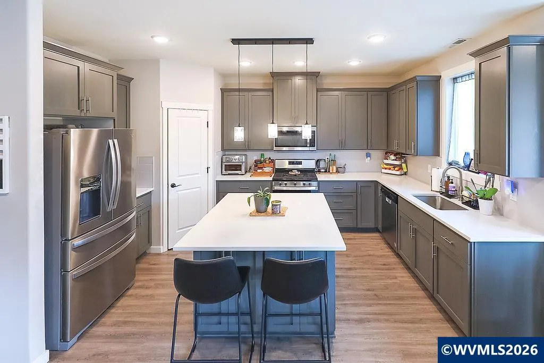
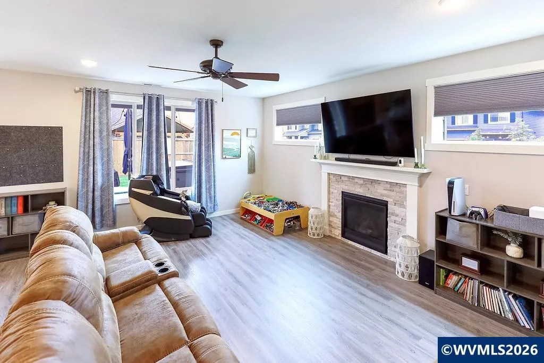
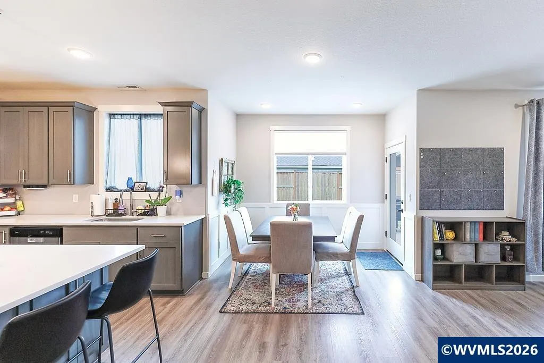
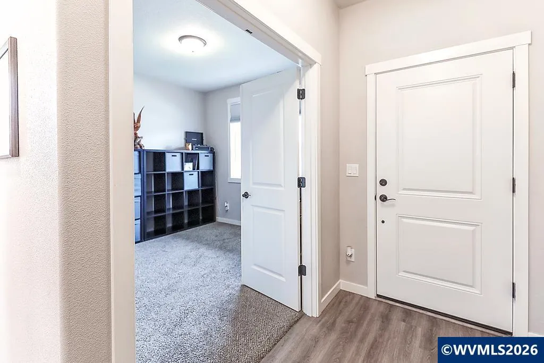
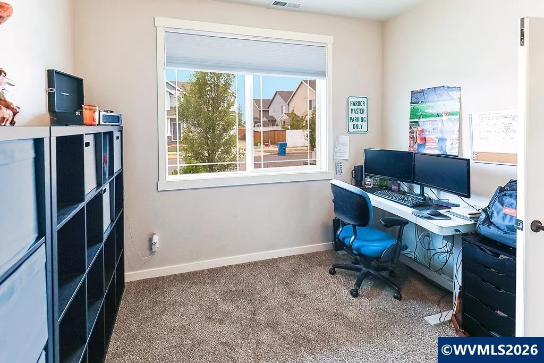
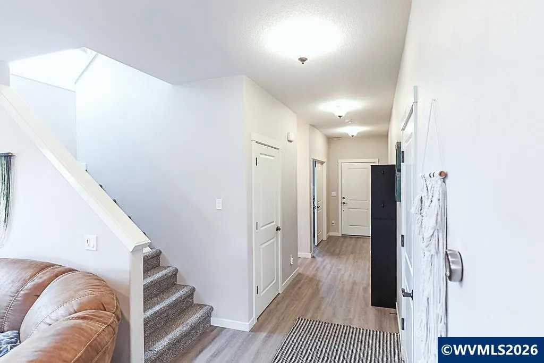
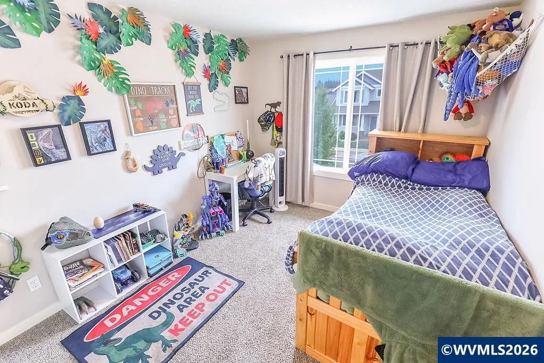
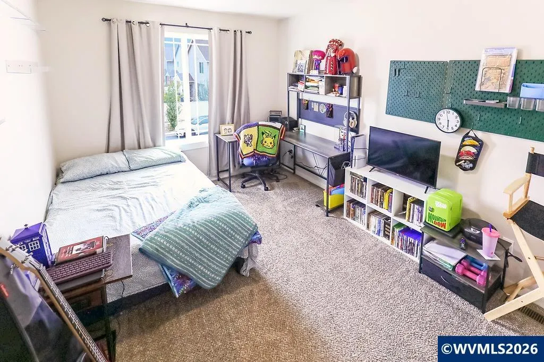
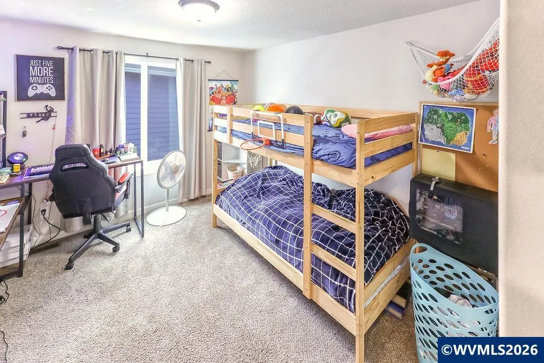
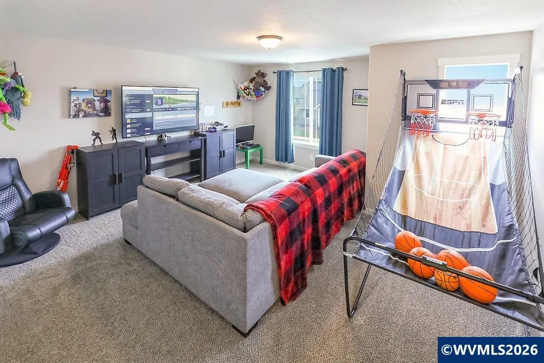
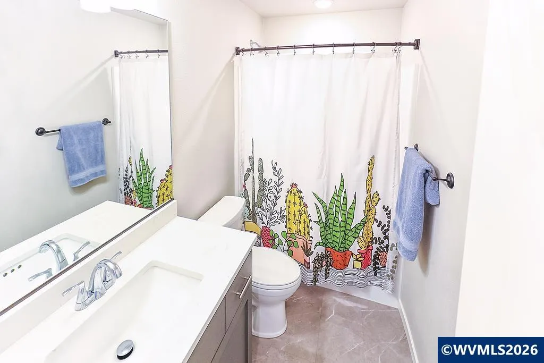
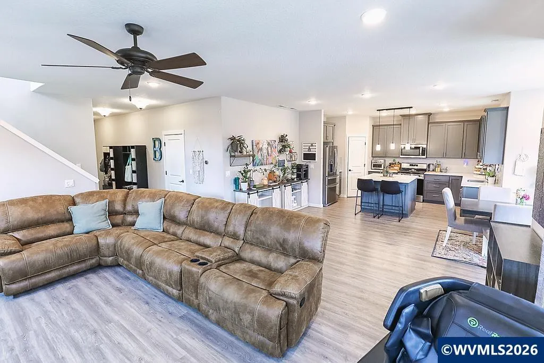
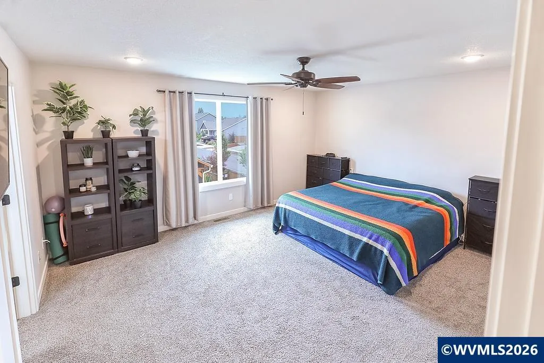
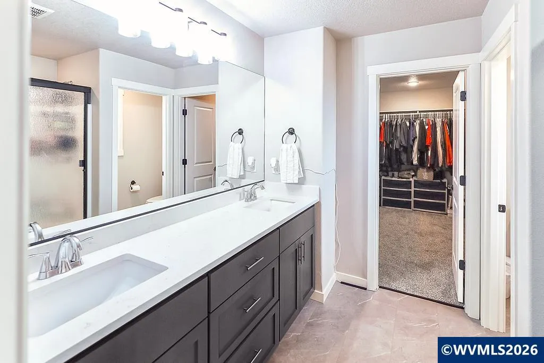
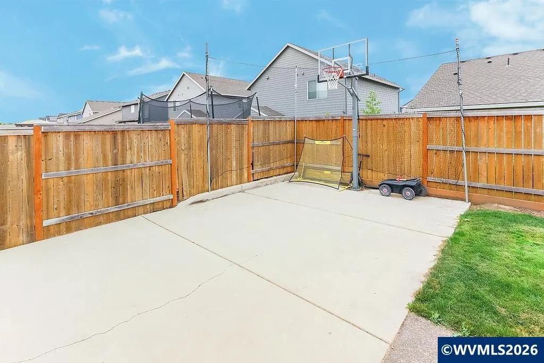
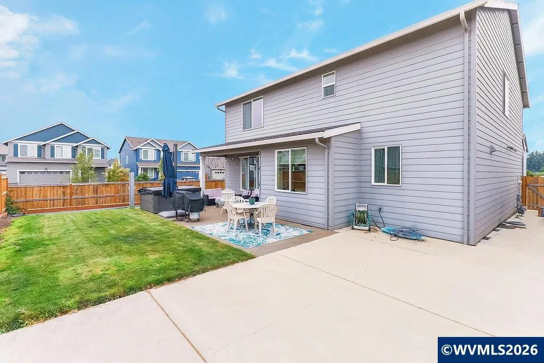
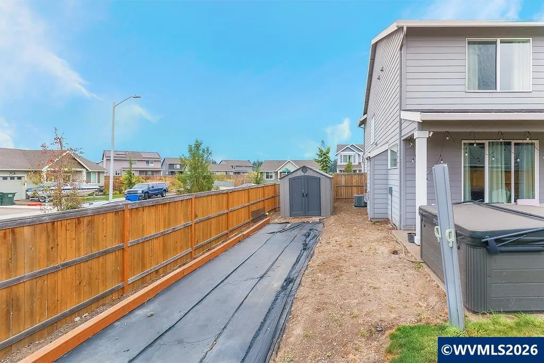
Stunning large home built by Forrest Ridge Homes! Room to roam in this spacious 4 bedroom + Bonus Room + Office all on a corner lot. Main floor greets you with high ceilings, wide-plank laminate flooring, and den/office with French doors. Chef's delight kitchen with quartz countertops, full height backsplash, large pantry, island and gas range. Upstairs you'll find a luxurious primary suite with ceiling fan, bathroom with walk-in shower and double sinks plus HUGE 13x10 walk-in closet! Outside features a covered patio, hot tub, sport court and tool shed all on a fully fenced corner lot with sprinklers. Don't miss this one! (More photos coming soon!)
| Elementary School | Middle School | High School |
|---|---|---|
| Hammond Elementary School | Adam Stephens Middle School | McKay High School |
| Price History | |
|---|---|
| 8/15/2026 | Listed $589,900 |
| 9/9/2026 | 1$584,900 |
General Features
| Kitchen Level | 1/Main |
|---|---|
| Water | City |
| New Construction | No |
| Subdivision | Northstar |
| Water Heater | Gas |
| County | Marion |
| Class | Residential |
| Type | Residence |
| Yearly Taxes | 6657 |
| Roof | Composition |
| Status | ACTIVE |
| Subdivision | OR |
| HOA | No Association |
| Sale/Rent | For Sale |
| Primary City | Salem |
| Year Built | 2021 |
| City | Salem |
| Middle School | Adam Stephens |
| High School | McKay |
| DOM | 28 |
| Postal Code | 97305 |
| Price Per Sq Ft Total AG | 221.05 |
| Price Per Sq Ft Total AG | 221.05 |
| TERMS SELLER WILLCONSIDER | Federal VA,Cash,ODVA,FHA,Conventional |
Interior Features
| Dining Room Level | 1/Main |
|---|---|
| Living Room Level | 1/Main |
| Bedroom 4 Dimensions | 11x10 |
| Kitchen Dimensions | 15x10 |
| Living Room Dimensions | 19x17 |
| Bedroom 3 Dimensions | 11x11 |
| Utility Room Dimensions | 6x5 |
| Utility Room Level | 2/Upper |
| Bedroom 2 Dimensions | 13x10 |
| Dining Room Dimensions | 20x10 |
| Flooring | Carpet,Laminate |
| Beds | 4 |
| Total Baths | 3 |
| Half Baths | 1 |
| Full Baths | 2 |
| Dining Room | Area (Combination) |
| Fireplace | Living Room,Gas |
| Baths on Level 1 | 1 |
| Baths on Level 2 | 2 |
| Additional Rm Dimensions | 16x16 |
| Additional Room Level | 2/Upper |
| Bonus Rooms | Den,Loft,Walk-in Pantry |
| Dual Living | Possible |
| Heating-Cooling | Gas,Central AC,Forced Air |
| Dishwasher | Yes |
| Disposal | Yes |
| Total Baths | 2.5 |
Exterior Features
| Foundation | Continuous |
|---|---|
| Garage Type | Attached |
| Garage Dimensions | 23x20 |
| Price per Acre | 4499230.77 |
| Lot Size Area | 0.13 |
| Garage Capacity | 2 |
| Exterior Color | Lt Gray |
| Siding Style | Lap |
| Underground Sprinklers | Yes |
| Outbuildings | Shed |
| Flood Plan | No |
| Patio | Covered Patio |
| Landscape | Yes |
| Siding | Fiber Cement |
| Fenced Yard | Yes |
| Lot | 544 |
| SEWER - CITY | Yes |
Amenities
- Foreclosure
- Views
- Short Sale
- New Construction
- Adult 55+
- Lease To Own
- No HOA Fees
- Furnished
- Primary On Main
- Air Conditioning
- Seller Finance
- Green
- Fixer Upper
- Horse
- Golf
- Fireplace
- Deck
- Garage
- Basement
- Pool
Property vs Single Family Average in 97305
Price
Taxes
Year Built
Visits
In The Neighborhood
Fixer Upper
Salem
$ 520,000
4889 Navigation Av Ne
Salem, OR 97305
- Type
- Single Family
- Size
- 2,290 SqFt
- Rooms
- 4 Beds + 2.5 Baths
 WORKS REAL ESTATE
Reduced
Salem
$ 584,900
- Type
- Single Family
- Size
- 2,646 SqFt
- Rooms
- 4 Beds + 2.5 Baths
 Premiere Property Group, LLC
Reduced
Salem
$ 454,900
5132 Meteor Av Ne
Salem, OR 97305
- Type
- Single Family
- Size
- 1,859 SqFt
- Rooms
- 3 Beds + 2 Baths
REAL BROKER
Reduced
Salem
$ 494,900
5005 Constellation Av Ne
Salem, OR 97305
- Type
- Single Family
- Size
- 1,907 SqFt
- Rooms
- 4 Beds + 2.5 Baths
EXP REALTY, LLC
 All information deemed reliable but not guaranteed. All properties are subject to prior sale, change or withdrawal. Neither listing broker(s) or information provider(s) shall be responsible for any typographical errors, misinformation, misprints and shall be held totally harmless. Listing(s) information is provided for consumer's personal, non-commercial use and may not be used for any purpose other than to identify prospective properties consumers may be interested in purchasing. The data relating
