
Primary on Main
Address
10256 Ridge View Ter, Birkenfield, OR
Price
$ 425,000
Property Attributes
- MLS#843265
- TypeSingle Family
- Listing Status Active
- MunicipalityBirkenfield
- CountyCOLUMBIA
- CityBirkenfield
- AreaOS OUTSIDE 4 COUNTY AREA
- NeighborhoodFishhawk Lake Estates
- Zip97016
- Style2 Story
- Year Built2006
- Taxes$ 2946
- Price$ 425,000
- Bedrooms4
- Full Bathrooms2
- Half Bathrooms1
- Sqr Footage2400
- Lot Size0.21 Acres
Data Source:
Willamette Valley MLS (WVMLS)
Property Description
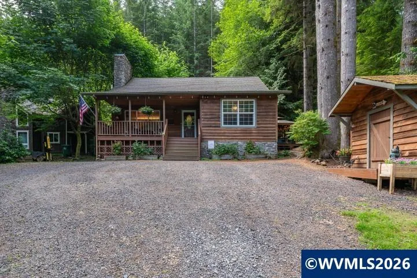
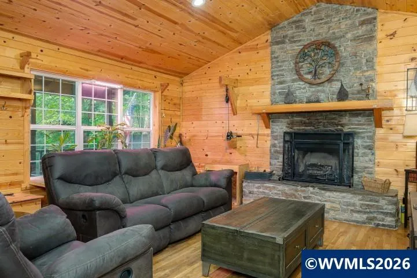
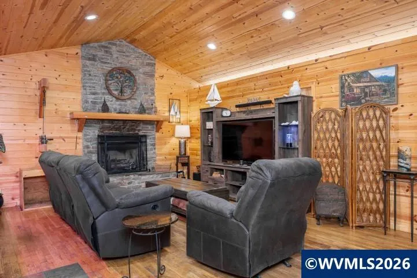
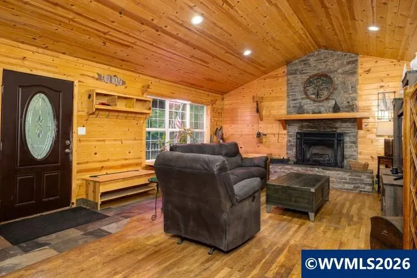
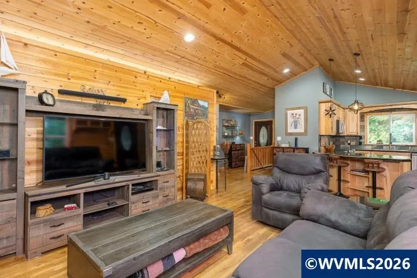
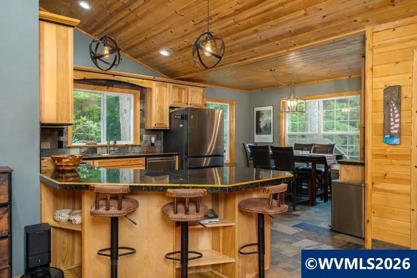
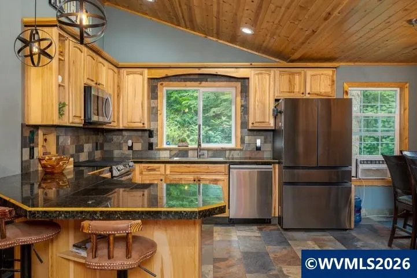
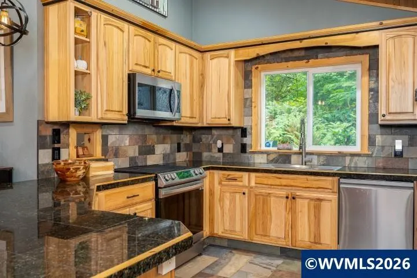
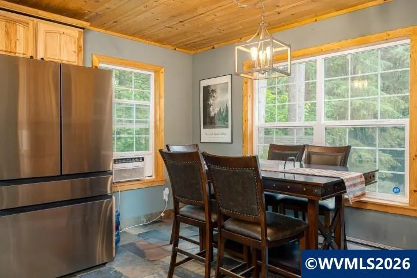
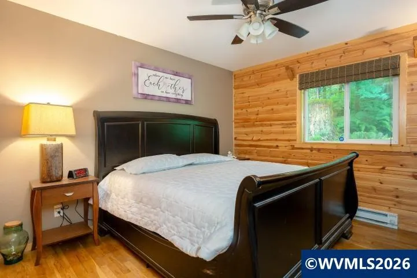
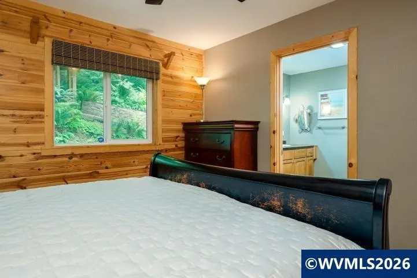
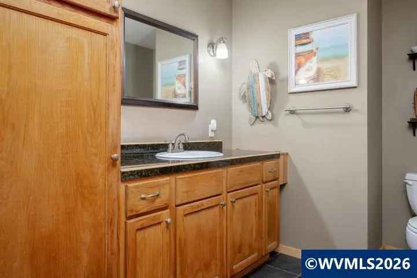
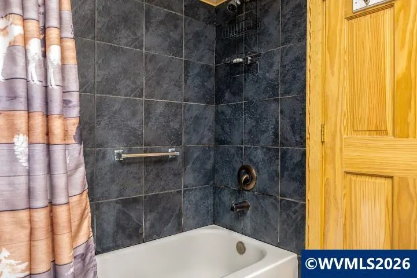
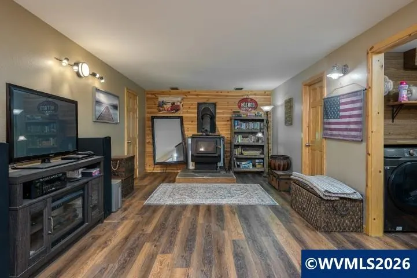
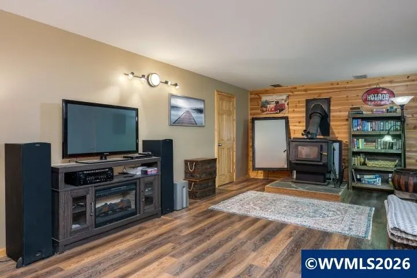
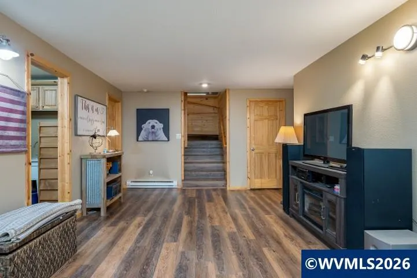
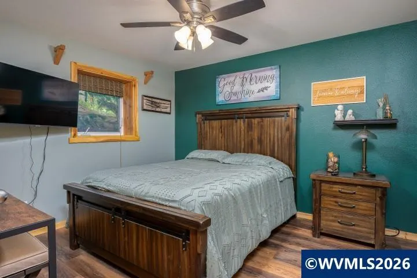
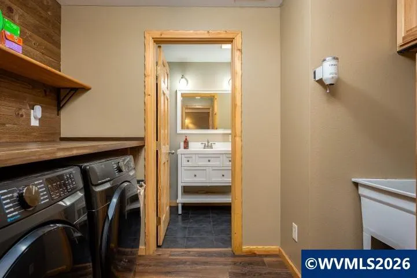
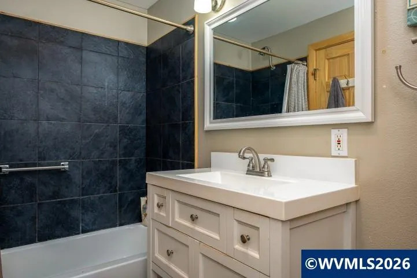
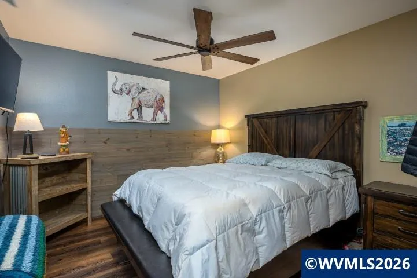
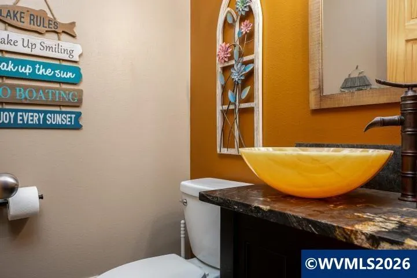
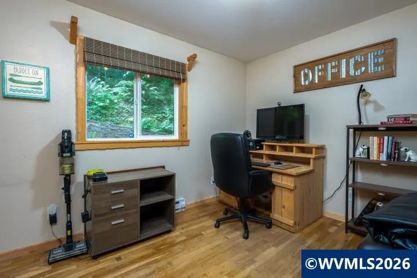
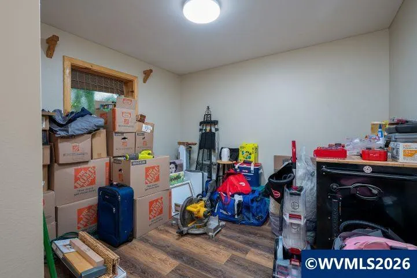
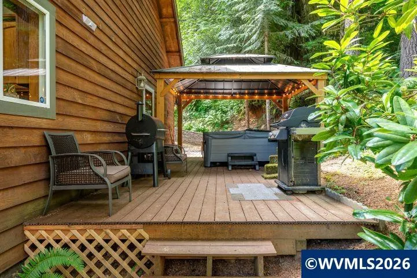
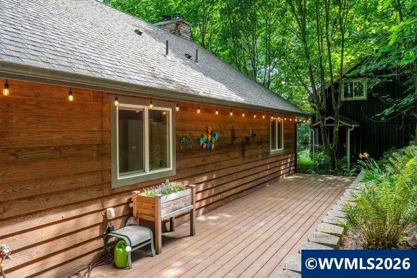
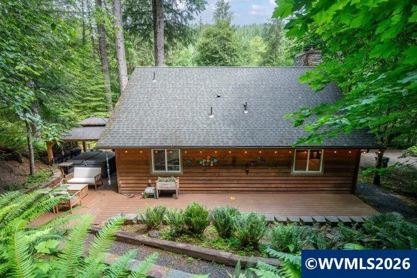
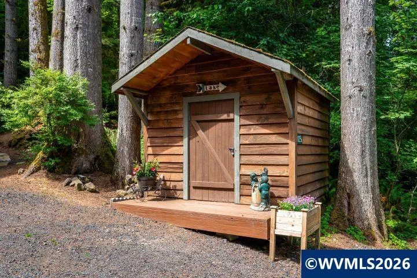
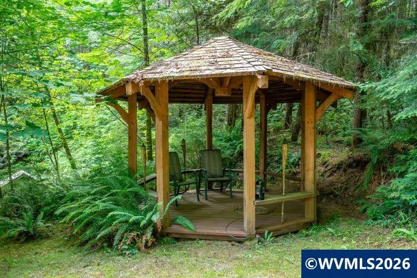
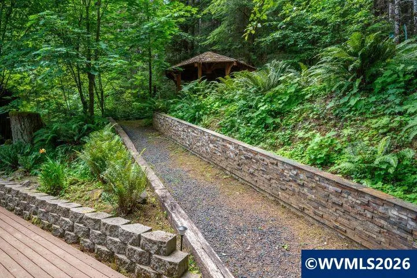
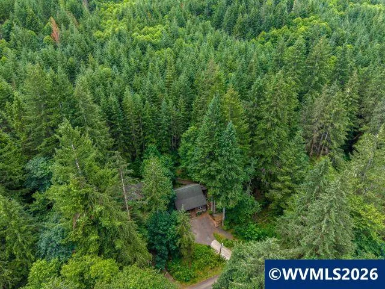
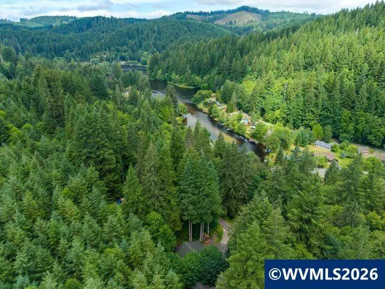
Fishhawk Lake community as property is located in the Fishhawk Lake community, just a few blocks from Fishhawk Lake. Assumable FHA loan at 2.75%; the payoff is $260K. This custom-built cabin has a large footprint. This home offers 4 bedrooms, one primary suite with a full bathroom and another 1.5 baths. The center of the home features an open-concept living space and kitchen with vaulted ceilings, hardwood floors, and large bay windows. Downstairs is large and includes a family room and a wood stove. Plenty of storage inside and outside along with indoor firewood storage. Outside, there is plenty of room for parking, a small storage shed, a gazebo, and a large hot tub for those winter nights.
| Price History | |
|---|---|
| 7/10/2026 | Listed $425,000 |
General Features
| Kitchen Level | 1/Main |
|---|---|
| Zoning | Co:Rr-5 |
| Water | Private/Community/Dist |
| New Construction | No |
| HOA Fee | 565 |
| Subdivision | Fishhawk Lake Estates |
| Water Heater | Electric |
| County | Columbia |
| Class | Residential |
| Type | Residence |
| Yearly Taxes | 2946 |
| HOA Fee Frequency | Monthly |
| Roof | Composition |
| Associated Document Count | 3 |
| Status | ACTIVE |
| 55+ Community | No |
| Assessments or Liens | No |
| Subdivision | OR |
| HOA | Association With Fee |
| Sale/Rent | For Sale |
| Primary City | Birkenfeld |
| Year Built | 2006 |
| City | Birkenfield |
| VIEW | Mountain |
| DOM | 64 |
| Postal Code | 97016 |
| Price Per Sq Ft Total AG | 177.08 |
| Price Per Sq Ft Total AG | 177.08 |
| TERMS SELLER WILLCONSIDER | Federal VA,Cash,ODVA,FHA,Conventional |
Interior Features
| Family Room Level | Lower/Basement |
|---|---|
| Dining Room Level | 1/Main |
| Living Room Level | 1/Main |
| Bedroom 4 Dimensions | 12x12 |
| Kitchen Dimensions | 13x12 |
| Living Room Dimensions | 18x16 |
| Bedroom 3 Dimensions | 12x11 |
| Utility Room Level | Lower/Basement |
| Bedroom 2 Dimensions | 12x9 |
| Family Room Dimensions | 25x13 |
| Dining Room Dimensions | 10x12 |
| Basement | Full |
| Flooring | Tile,Wood |
| Beds | 4 |
| Total Baths | 3 |
| Half Baths | 1 |
| Full Baths | 2 |
| Dining Room | Area (Combination) |
| Fireplace | Wood,Stove |
| Baths on Level 1 | 2 |
| Baths on Lower Level/Basement | 1 |
| Bonus Rooms | Office |
| Heating-Cooling | Wood,Window Unit (AC),Stove,Baseboard |
| Wood Stove | Certified |
| Dishwasher | Yes |
| Disposal | Yes |
| Total Baths | 2.5 |
Exterior Features
| Foundation | Continuous |
|---|---|
| Garage Type | None |
| Price per Acre | 2023809.52 |
| Lot Size Area | 0.21 |
| Outbuildings | Shed |
| Patio | Covered Deck |
| Siding | Cedar |
| Lot | 6506-BD-03 |
Amenities
- Foreclosure
- Views
- Short Sale
- New Construction
- Adult 55+
- Lease To Own
- No HOA Fees
- Furnished
- Primary On Main
- Air Conditioning
- Seller Finance
- Green
- Fixer Upper
- Horse
- Golf
- Fireplace
- Deck
- Garage
- Basement
- Pool
Property vs Single Family Average in 97016
Price
Taxes
Year Built
Visits
In The Neighborhood
Waterfront
Birkenfeld
$ 574,900
- Type
- Single Family
- Size
- 1,911 SqFt
- Rooms
- 3 Beds + 2 Baths
 The Agency Portland
Waterfront
Birkenfeld
$ 550,000
- Type
- Single Family
- Size
- 1,717 SqFt
- Rooms
- 2 Beds + 2 Baths
Premiere Property Group, LLC
 Based on information from Willamette Valley Multiple Listing Service, which neither guarantees nor is in any way responsible for its accuracy. All data is provided AS IS and with all faults. Data maintained by Willamette Valley Multiple Listing Service may not reflect all real estate activity in the market. Copyright © 2026 WVMLS. All Rights Reserved. Information last updated on September 13, 2026 7:31 AM UTC
 All information deemed reliable but not guaranteed. All properties are subject to prior sale, change or withdrawal. Neither listing broker(s) or information provider(s) shall be responsible for any typographical errors, misinformation, misprints and shall be held totally harmless. Listing(s) information is provided for consumer's personal, non-commercial use and may not be used for any purpose other than to identify prospective properties consumers may be interested in purchasing. The data relating
