
Price Reduction - Views - Eco Friendly
Address
5304 Nw Stardown Dr, Corvallis, OR
Price
$ 765,000
Property Attributes
- MLS#841977
- TypeSingle Family
- Listing Status Active
- MunicipalityCorvallis
- CountyBENTON
- CityCorvallis
- Area70 BENTON COUNTY
- NeighborhoodPonderosa Ridge
- Zip97330
- Style2 Story
- Year Built2021
- Taxes$ 8361
- Price$ 765,000
- Bedrooms5
- Full Bathrooms3
- Half Bathrooms0
- Sqr Footage2679
- Lot Size0.15 Acres
Data Source:
Willamette Valley MLS (WVMLS)
Property Description
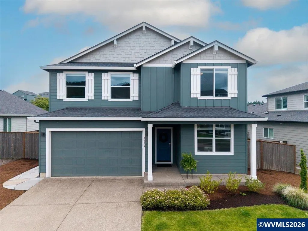
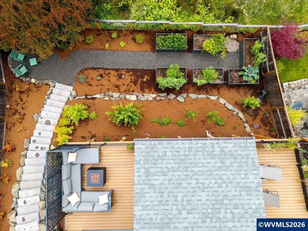
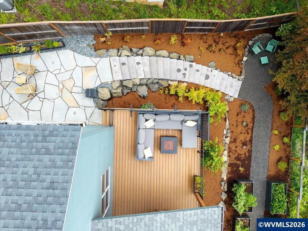
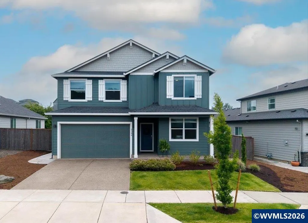
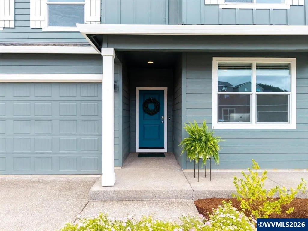
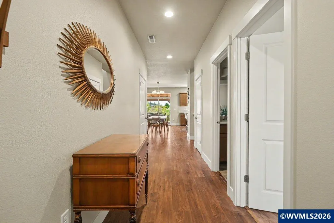
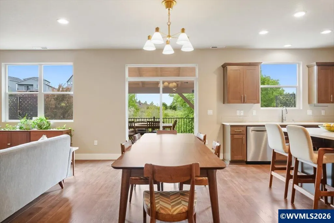
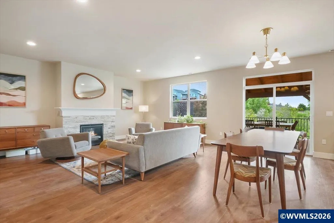
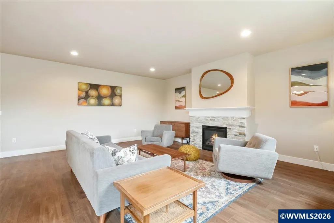
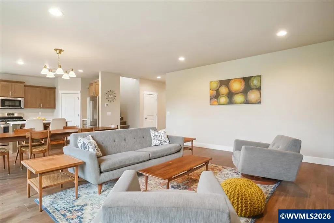
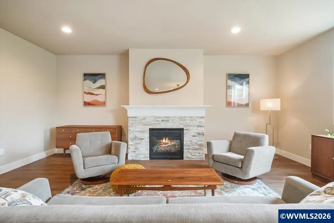
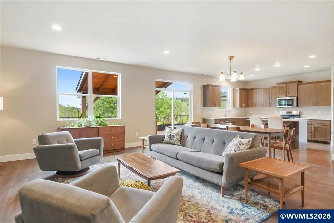
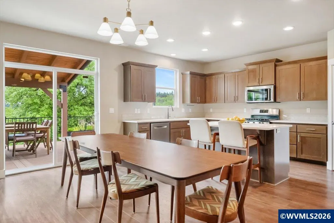
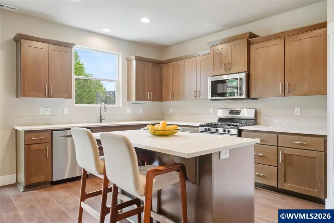
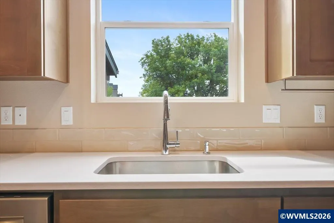
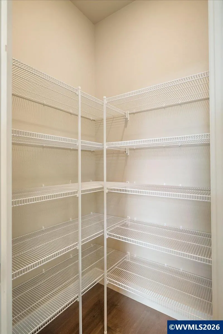
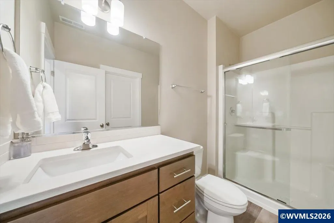
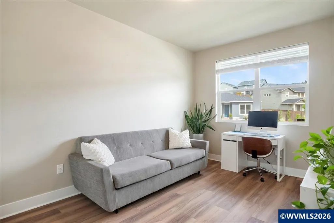
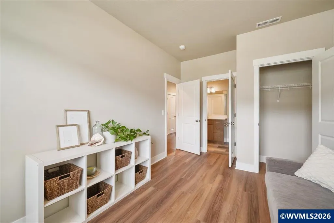
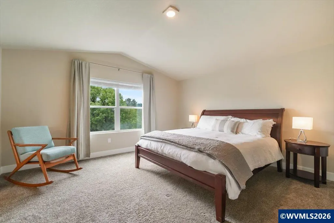
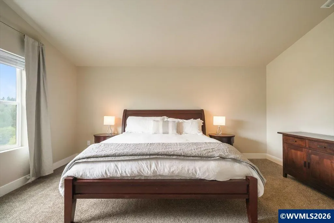
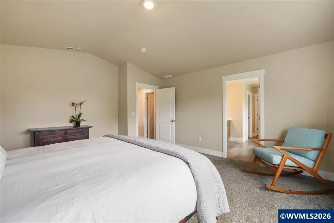
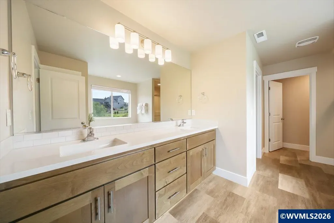
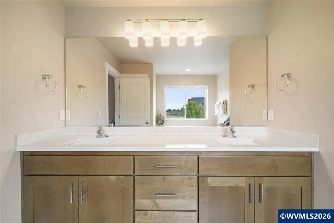
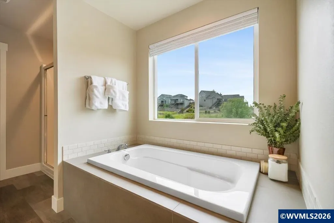
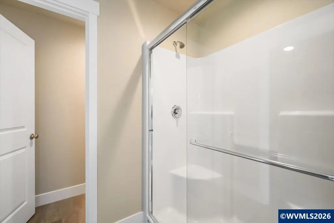
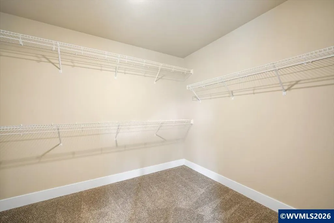
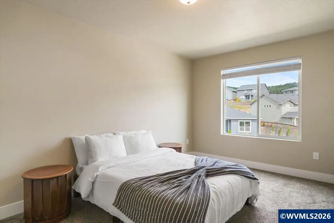
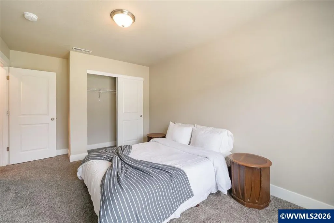
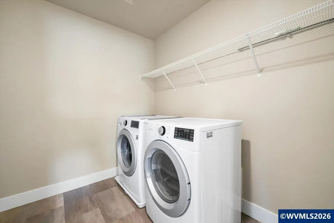
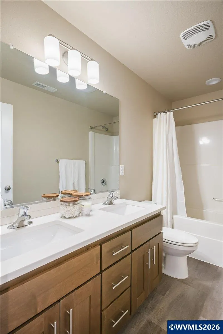
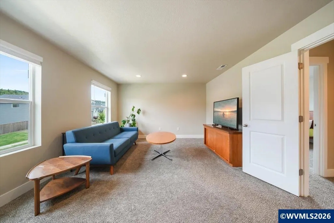
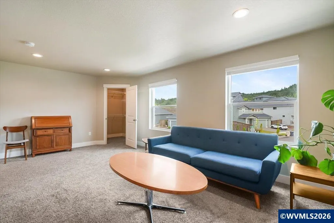
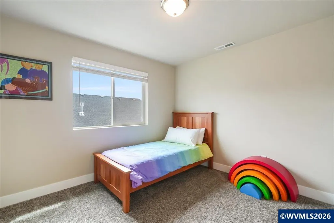
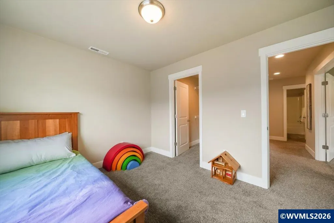
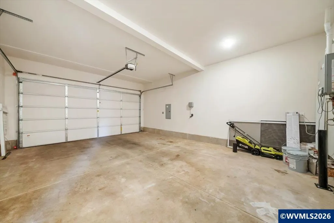
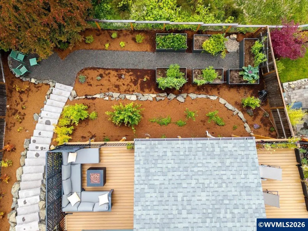
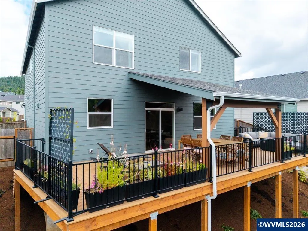
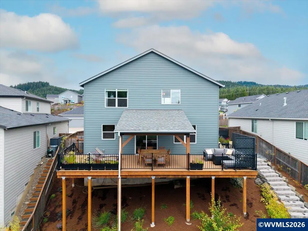
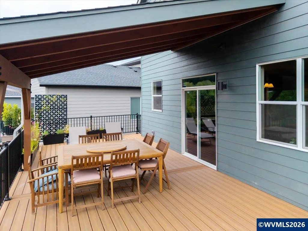
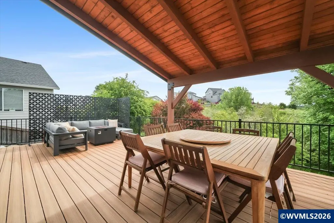
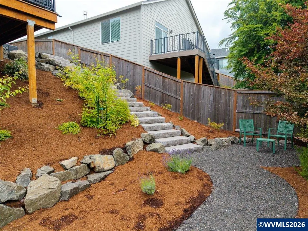
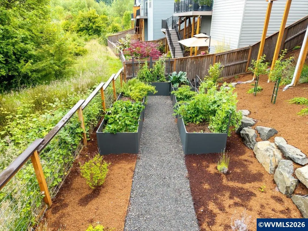
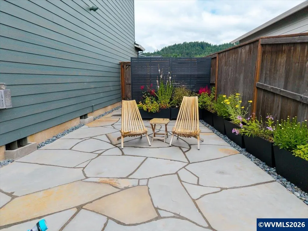
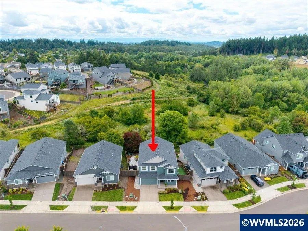
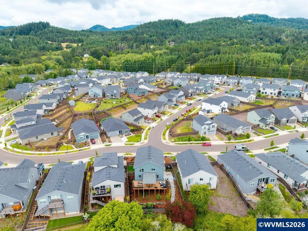
Price Improvement for this enticing Pondersosa Ridge Gem backed by protected green space with wooded and mountain views! Spacious layout with main-level guest with ensuite. Covered deck, flagstone patio, fruit trees, gardens and dog yard. This home has been thoughtfully upgraded with so many extra amenities throughout, with flexible space on the main floor, upstairs and outside! An entertainer's delight with a heavenly primary suite. Better than new, 5304 NW Stardown is established on a completed street; no surprises, because nothing can be built around you. The extensive upgrades chosen by the seller set this home apart as one of the most refined and attentively enhanced properties in the neighborhood. Designed with comfort, efficiency, and elevated finishes in mind, this residence offers a truly deluxe living experience that surpasses typical homes in the neighborhood.Inside, youâll find a seamless blend of luxury and practicality. An on-demand, instant tankless hot water heater delivers endless hot water with energy efficiency. The central heating and air has a Honeywell electrostatic air purifier to enhance indoor air quality for year-round comfort, especially for allergy sufferers and fire seasons. The kitchen showcases premium appliances, including a Bosch dishwasher and a KitchenAid convection oven/microwave above the range, complemented by sleek quartz countertops that extend to both the kitchen and bathrooms. Upgraded flooring throughout--featuring no carpet downstairs, adds durability and modern style, further elevated by extra-tall baseboards that create a polished, custom feel. The integrated dish soap dispenser reflects the attention to detail that distinguishes this home.Outdoor living is equally impressive. A rare exterior hot water hose bib adds convenience, while the expansive deck professionally built by Elephant Builders, has Deckorators mineral composite marine-grade decking. This high-performance material offers superior traction in winter + stays cooler in summer than standard composite decking--providing a safer, more comfortable space to relax or entertain. Outdoor rooms continue with a flagstone patio and large grand staircase down to the lower yard, built by Pride Hardscape. They also installed wiring for future lighting capability and some very large, elegant Vego raised beds for creative plantings. Intentional luxury selected to enhance livability & style.
| Elementary School | Middle School | High School |
|---|---|---|
| Bessie Coleman Elementary School | Linus Pauling Middle School | Crescent Valley High School |
| Price History | |
|---|---|
| 6/12/2026 | Listed $799,000 |
| 8/18/2026 | 2$785,000 |
| 8/23/2026 | 3$765,000 |
General Features
| Possession | COE |
|---|---|
| Zoning | PD(RS-6) |
| Water | City,Connected |
| Exclusions | refrigerator,smaller planters |
| New Construction | No |
| HOA Fee | 49 |
| Subdivision | Ponderosa Ridge |
| Water Heater | Gas |
| County | Benton |
| Class | Residential |
| Type | Residence |
| Yearly Taxes | 8361 |
| Location | Hose bib left side |
| HOA Fee Frequency | Monthly |
| Roof | Composition,Shingle |
| Associated Document Count | 4 |
| Status | ACTIVE |
| 55+ Community | No |
| Subdivision | OR |
| HOA | Association With Fee |
| HOA Amounts | Other (Refer to Remarks) |
| Sale/Rent | For Sale |
| Inspection Report Available | No |
| Primary City | Corvallis |
| Year Built | 2021 |
| Virtual Tour | https://www.zillow.com/view-imx/aa71a94a-7d07-4960-9cb6-fa6b438d867c?setAttribution=mls&wl=true&initialViewType=pano&utm_source=dashboard |
| City | Corvallis |
| Middle School | Linus Pauling |
| VIEW | Territorial |
| HOME WARRANTY | No |
| High School | Crescent Valley |
| Virtual Tour | https://1 |
| DOM | 91 |
| Postal Code | 97330 |
| Price Per Sq Ft Total AG | 285.55 |
| Price Per Sq Ft Total AG | 285.55 |
| TERMS SELLER WILLCONSIDER | Federal VA,Cash,ODVA,FHA,Conventional |
Interior Features
| Dining Room Level | 1/Main |
|---|---|
| Living Room Level | 1/Main |
| Flooring | Carpet,Laminate,Luxury Vinyl Plank |
| Beds | 5 |
| Total Baths | 3 |
| Full Baths | 3 |
| Dining Room | Area (Combination) |
| Fireplace | Gas,Living Room |
| Baths on Level 1 | 1 |
| Baths on Level 2 | 2 |
| Dual Living | Possible |
| Heating-Cooling | Gas,Central AC,Heat Pump,Forced Air |
| Dishwasher | Yes |
| Disposal | Yes |
| High Speed Comm Access | Available |
| Total Baths | 3 |
Exterior Features
| Foundation | Continuous |
|---|---|
| Garage Type | Attached |
| Price per Acre | 5100000 |
| Lot Size Area | 0.15 |
| Garage Capacity | 2 |
| Approx Lot Dimensions | 62' x 105' |
| Water Rights | No |
| Exterior Color | Dk Green |
| Siding Style | Lap |
| Underground Sprinklers | Refer to Remarks,Yes |
| Flood Plan | No |
| Patio | Covered Deck,Deck,Patio |
| Landscape | Yes |
| Siding | Fiber Cement |
| Fenced Yard | Yes |
| Lot Type | Dimension Above |
| Lot | 197 |
| SEWER - CITY | Yes |
Amenities
- Foreclosure
- Views
- Short Sale
- New Construction
- Adult 55+
- Lease To Own
- No HOA Fees
- Furnished
- Primary On Main
- Air Conditioning
- Seller Finance
- Green
- Fixer Upper
- Horse
- Golf
- Fireplace
- Deck
- Garage
- Basement
- Pool
Property vs Single Family Average in 97330
Price
Taxes
Year Built
Visits
In The Neighborhood
Reduced
Corvallis
$ 595,000
2934 Nw Daybreak St
Corvallis, OR 97330
- Type
- Single Family
- Size
- 1,877 SqFt
- Rooms
- 4 Beds + 2.5 Baths
 KELLER WILLIAMS REALTY MID-WILLAMETTE - GILLOTT TEAM
Reduced
Dallas
$ 515,000
- Type
- Single Family
- Size
- 2,100 SqFt
- Rooms
- 3 Beds + 2 Baths
 Matin Real Estate
Reduced
Corvallis
$ 590,000
5009 Nw Stag Run Pl
Corvallis, OR 97330
- Type
- Single Family
- Size
- 2,079 SqFt
- Rooms
- 3 Beds + 2.5 Baths
RE/MAX INTEGRITY ALBANY BRANCH
Corvallis
$ 509,000
5675 Nw Torchcrest Pl
Corvallis, OR 97330
- Type
- Single Family
- Size
- 1,725 SqFt
- Rooms
- 3 Beds + 2.5 Baths
COLDWELL BANKER MOUNTAIN WEST REAL ESTATE, INC.
 All information deemed reliable but not guaranteed. All properties are subject to prior sale, change or withdrawal. Neither listing broker(s) or information provider(s) shall be responsible for any typographical errors, misinformation, misprints and shall be held totally harmless. Listing(s) information is provided for consumer's personal, non-commercial use and may not be used for any purpose other than to identify prospective properties consumers may be interested in purchasing. The data relating
