
Open House Sun, Sep 13th 02:00 PM - 04:00 PM - Price Reduction - Views
Address
6431 Sw Dolph Dr, Portland, OR
Price
$ 899,000
Property Attributes
- MLS#731864765
- TypeSingle Family
- Listing Status Active
- CountyMULTNOMAH
- CityPortland
- Area148
- NeighborhoodAsh Creek Woods -Mult Village
- Zip97219
- StyleStories2,Traditional
- Year Built1988
- Taxes$ 19059
- Price$ 899,000
- Bedrooms4
- Full Bathrooms3
- Half Bathrooms0
- Sqr Footage3631
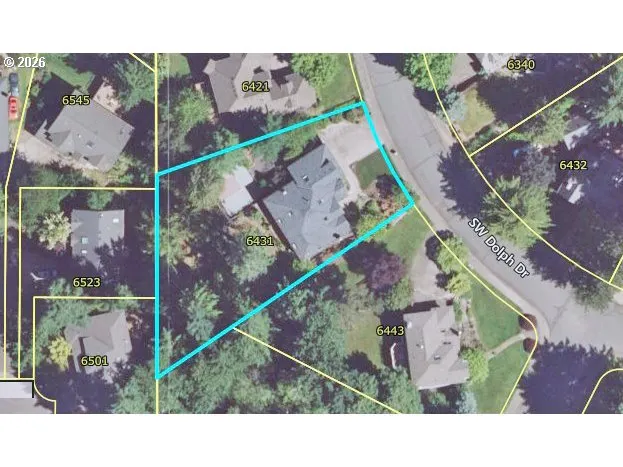
- Lot Size0.41 Acres
Data Source:
Regional Multiple Listing Service (RMLSOR)
Property Description
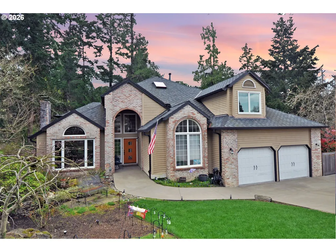
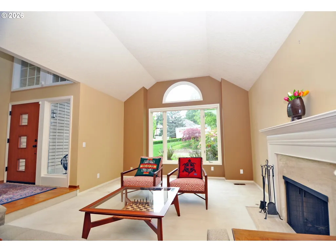
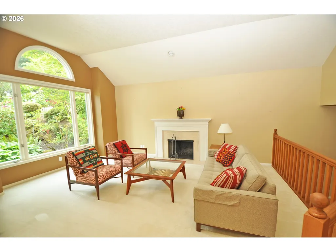
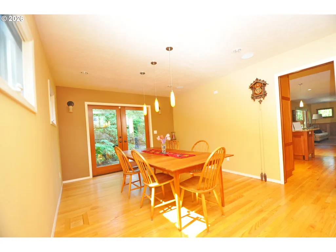
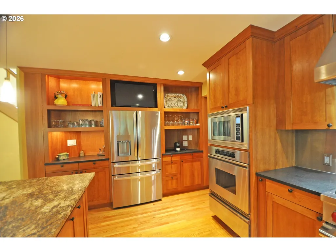
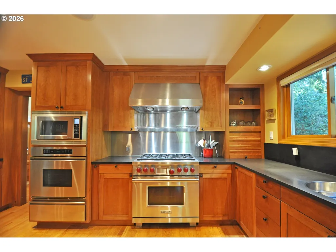
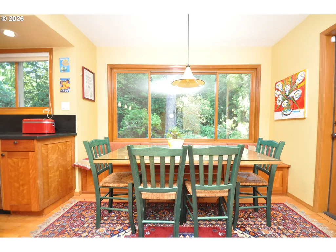
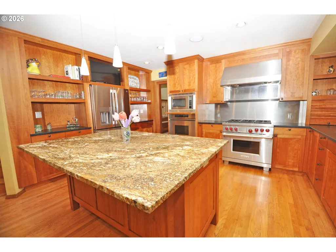
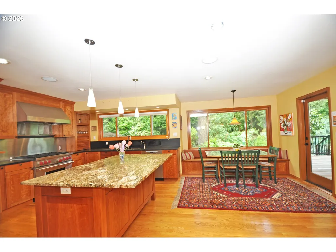
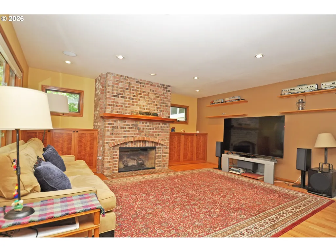
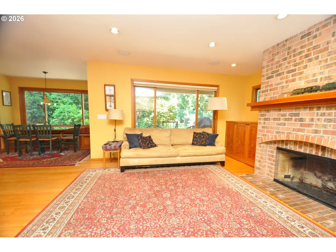
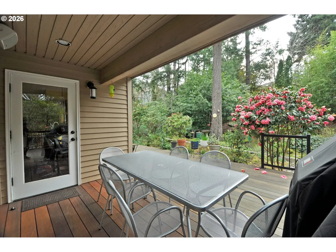
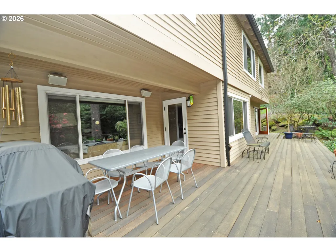
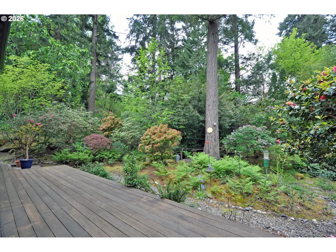
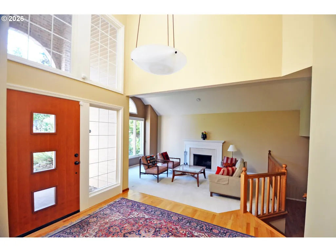
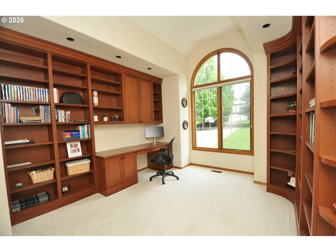
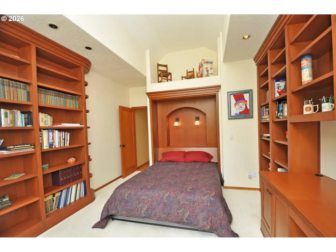
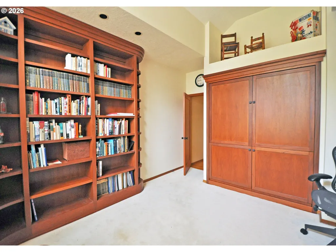
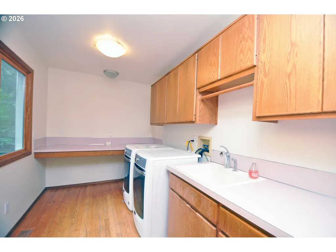
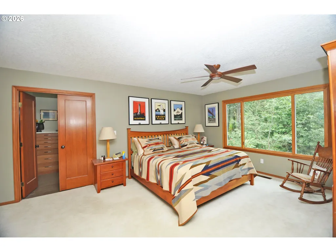
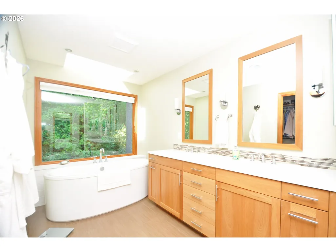
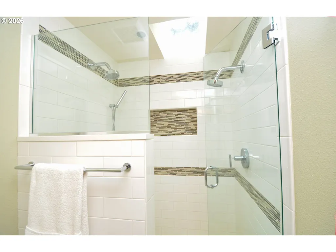
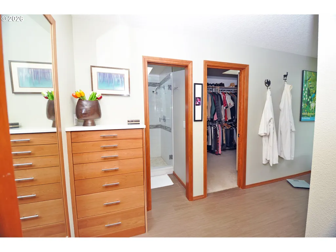
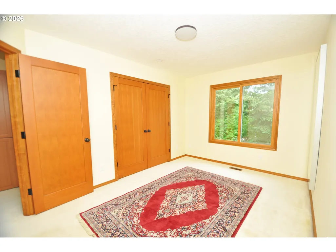
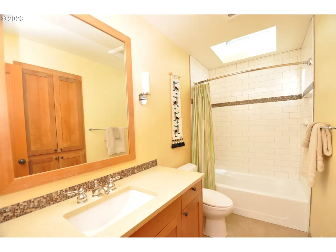
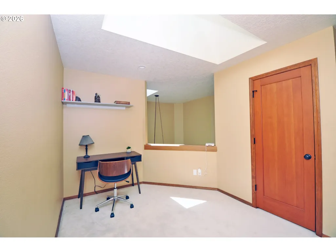
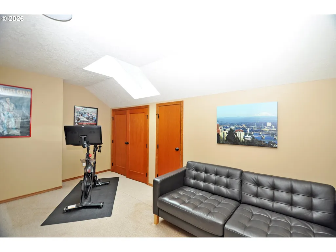
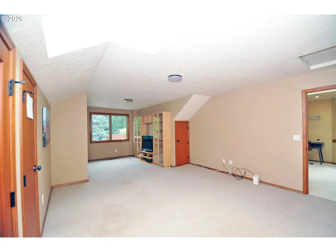
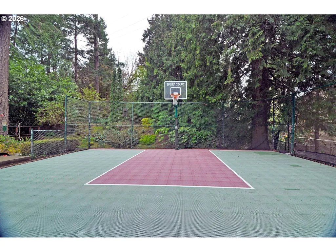
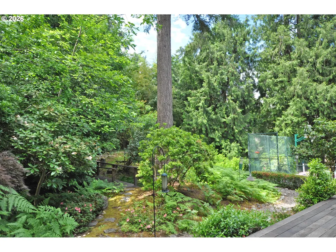
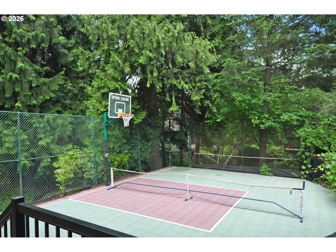
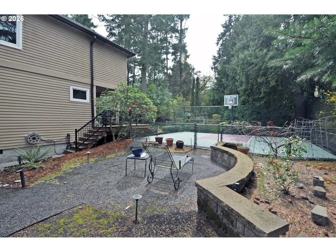
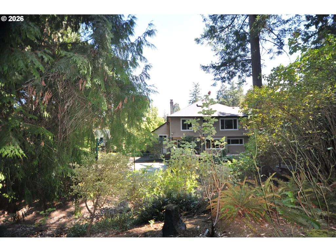
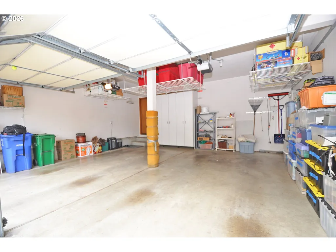
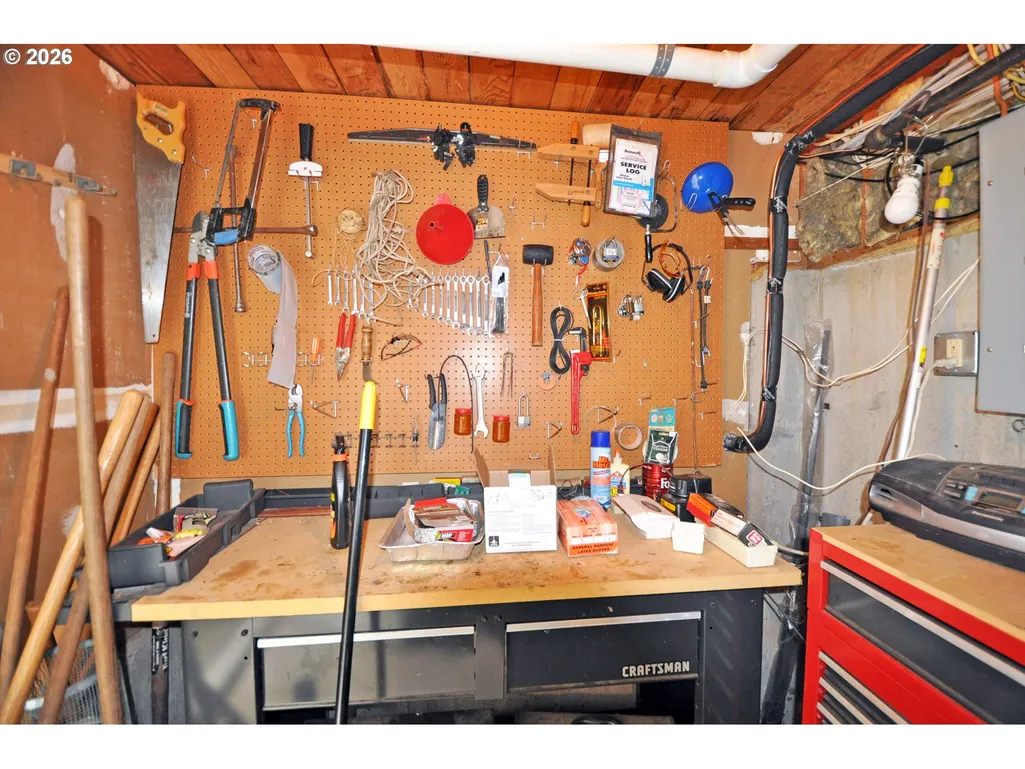
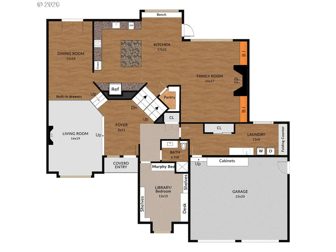
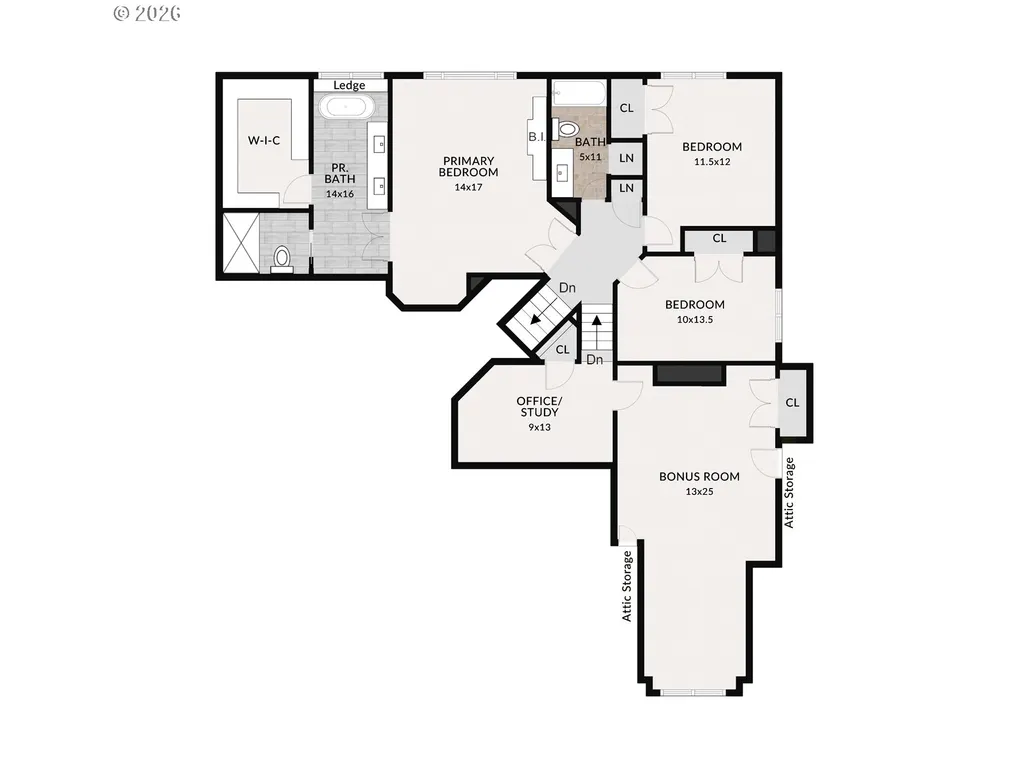
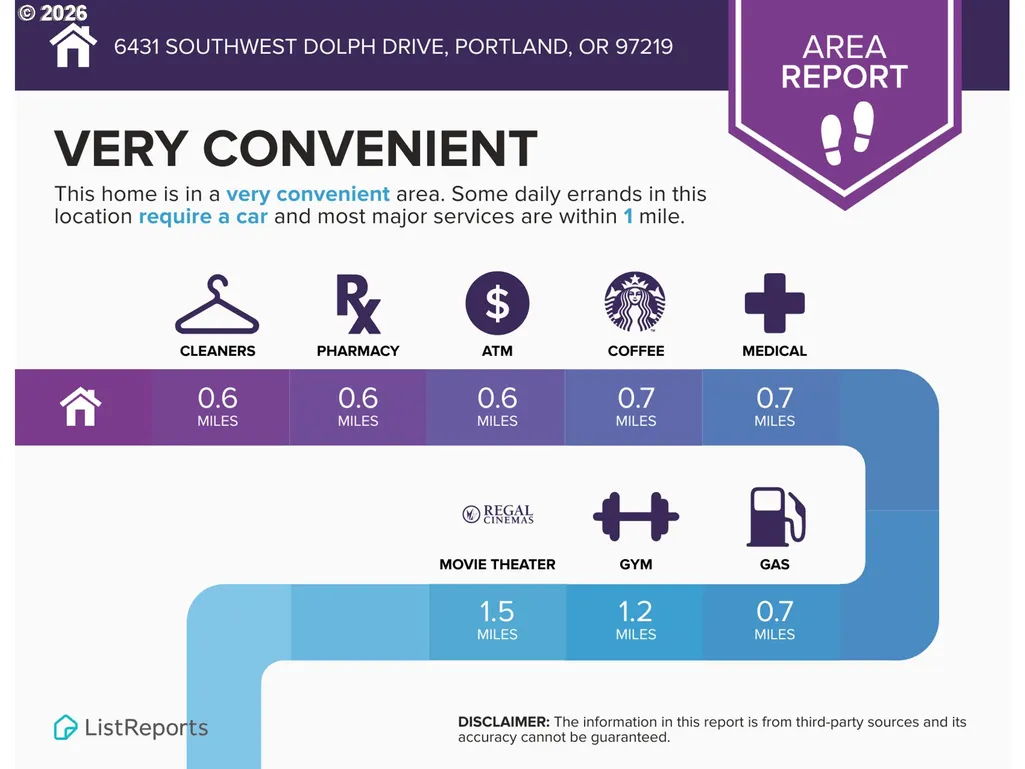
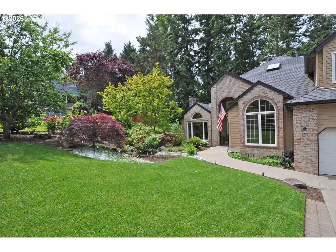
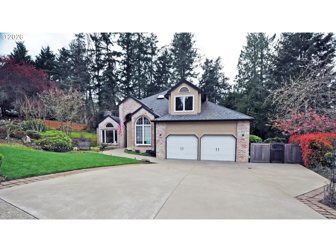
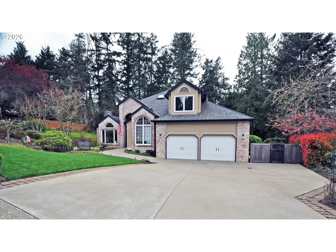
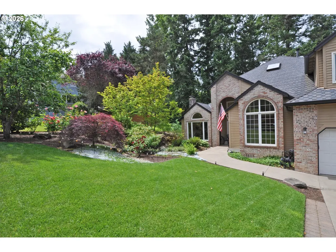
Your own private forest in Ash Creek Woods on this .41 acre lot wooded lot with surfaced sport court. Stunning home with many upgrades; gourmet chef's kitchen, custom cabinets and built-ins along with a dreamy primary suite bath with heated tile floors. Skylights throughout let the sunshine in and the greenery provides privacy and serenity with the generous windows. The formal dining room can seat 12 and opens to the tropical hardwood deck and garden views. The kitchen opens to the family room with cozy fireplace and access to the covered dining deck, with natural gas hookup for the BBQ. Library/bedroom on the main has custom murphy bed, built-in book shelves and custom built desk along with vaulted ceilings and special window framing the garden view. Full bath directly across the hall from library gives flexibility for use as guest room. The bonus room upstairs is the perfect flex space, with a skylight, it can be media room, exercise room or office space. Additional office loft space on upper floor is perfect for work from home or study nook. Don't miss the workshop area with exterior entrance and large unfinished space ideal for storage or wine cellar. Pickleball anyone??? Sport court with basketball hoop & pickleball net is fenced for secure play. Oversize garage has loads of storage, overhead racks and floor to ceiling cupboards as well as room for 2 cars. New 95%+ efficient furnace 2024. Ash Creek Woods is an inviting neighborhood located nearby Multnomah Village shops and dining. [Home Energy Score = 2. HES Report at https://rpt.greenbuildingregistry.com/hes/OR10246448]
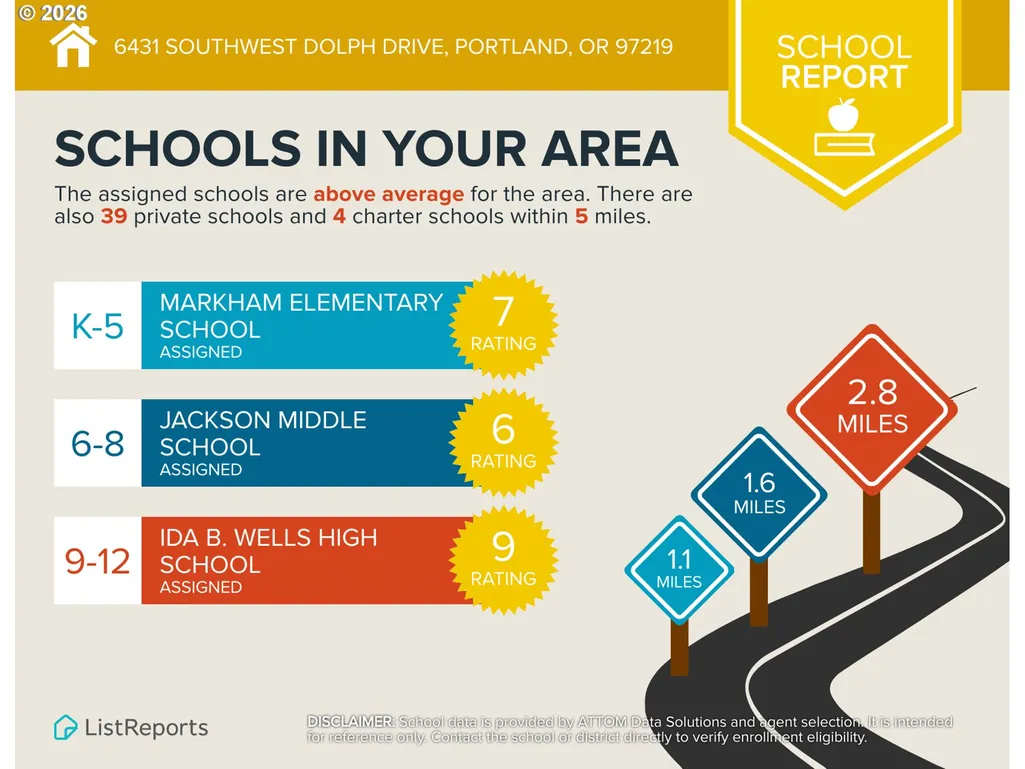
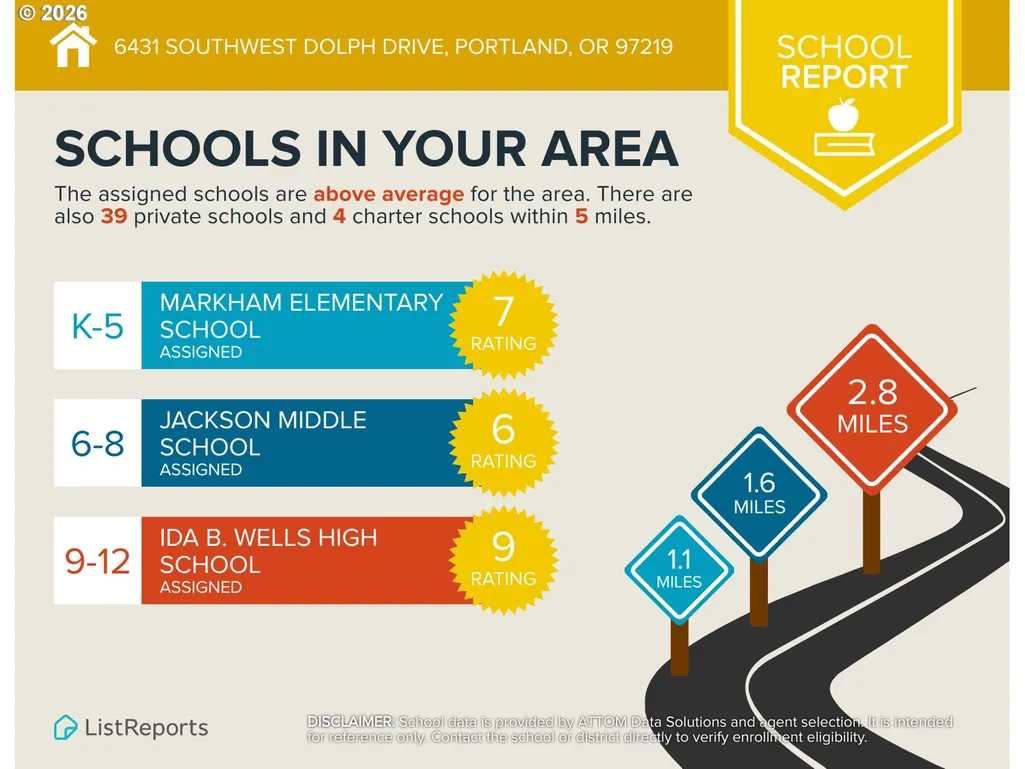
| Elementary School | Middle School | High School |
|---|---|---|
| Markham Elementary School | Jackson Middle School | Ida B Wells High School |
| Price History | |
|---|---|
| 5/6/2026 | Listed $985,000 |
| 7/14/2026 | 4$949,000 |
| 8/28/2026 | 6$899,000 |
General Features
| Sewer | PublicSewer |
|---|---|
| Heating | ForcedAir95Plus |
| Cooling | CentralAir |
| Roof | Composition |
| Appliances | ApplianceGarage,ButlersPantry,CookIsland,Dishwasher,Disposal,DoubleOven,FreeStandingGasRange,FreeStandingRefrigerator,GasAppliances,Granite,InstantHotWater,Island,Microwave,PlumbedForIceMaker,Stainle |
| Zoning | R10 |
| Garage Spaces | 2.0 |
| Architectural Style | Stories2,Traditional |
| Security Features | LimitedAccess,SecurityLights |
| Year Built | 1988 |
| Stories Count | 2 |
| Property Subtype | SingleFamilyResidence |
| Tax Year | 2025 |
| Parcel Number | R109982 |
| Accessibility | GarageonMain,NaturalLighting |
| County | Multnomah |
| Property Type | Residential |
| HOA | No |
| Subdivision Name | Ash Creek Woods /Mult Village |
| Full Baths | 3 |
| Status | Active |
| Directions | Garden Home Rd to 62nd,L on Dolph |
| High School | Ida B Wells |
| City | Portland |
| Disclosures | Disclosure |
| MLS Area | _148 |
| Lot Size Square Feet | 17859.0 |
| Listing Terms | Cash,Conventional,FHA |
| Elementary School | Markham |
| Tax Annual Amount | 19059.61 |
| Middle/Junior High School | Jackson |
| Property Condition | UpdatedRemodeled |
| Virtual Tour | https://my.homediary.com/u/491256 |
| Standard Status | Active |
| Accessory Dwelling Unit Y/N | No |
| ViewDescription | CreekStream,Territorial,TreesWoods |
| Legal Description | ASH CREEK WOODS,BLOCK 2,LOT 4 |
| AttributionContact | 503-312-8102 |
| SeniorCommunityYn | False |
| ADU | False |
Interior Features
| Interior Amenities | GarageDoorOpener,Granite,HardwoodFloors,HeatedTileFloor,Laundry,MurphyBed,Skylight,SoakingTub,VaultedCeiling,WalltoWallCarpet,WasherDryer |
|---|---|
| Basement | ExteriorEntry,StorageSpace,Unfinished |
| Total Fireplaces | 2 |
| Fireplace Features | Gas |
| Hot Water | Gas |
| Window Features | DoublePaneWindows,WoodFrames |
| Total Bathrooms | 3.0 |
| FuelDescription | Gas |
| Total Bedrooms | 4 |
| Total Baths | 3 |
Exterior Features
| Exterior Amenities | AthleticCourt,BasketballCourt,CoveredDeck,Deck,Garden,GasHookup,Patio,Porch,SecurityLights,Sprinkler,StormDoor,WaterFeature |
|---|---|
| Parking Features | Driveway,OnStreet |
| Lot Features | GentleSloping,Level,Private,Trees |
| Water Source | PublicWater |
| Total Parking | 2.0 |
| Garage Type | Attached,Oversized |
| Exterior Description | Brick,Cedar |
| Foundation Details | PillarPostPier |
| Building Area Total | 3631.0 |
| Lot Dimensions | 139' x212' x77'x151' |
| Lot Size Acres | 0.41 |
| Road Surface Type | Paved |
Amenities
- Foreclosure
- Views
- Short Sale
- New Construction
- Adult 55+
- Lease To Own
- No HOA Fees
- Furnished
- Primary On Main
- Air Conditioning
- Seller Finance
- Green
- Fixer Upper
- Horse
- Golf
- Fireplace
- Deck
- Garage
- Basement
- Pool
Property vs Single Family Average in 97219
Price
Taxes
Year Built
Visits
 All information provided is deemed reliable but is not guaranteed and should be independently verified. IDX information is provided exclusively for consumers' personal, non-commercial use, that it may not be used for any purpose other than to identify prospective properties consumers may be interested in purchasing, and that the data is deemed reliable but is not guaranteed accurate by RMLSTM.
The content relating to real estate for sale on this web site comes in part from the IDX program of the RMLSTM of Portland, Oregon. Real estate listings held by brokerage firms other than NextHome Realty Connection are marked with the RMLSTM logo, and detailed information about these properties includes the names of the listing brokers. Listing content is copyright © 2026 RMLSTM, Portland, Oregon.
This content last updated on September 12, 2026 7:51 PM UTC at 4 AM. Some properties which appear for sale on this web site may subsequently have sold or may no longer be available.
All information provided is deemed reliable but is not guaranteed and should be independently verified. IDX information is provided exclusively for consumers' personal, non-commercial use, that it may not be used for any purpose other than to identify prospective properties consumers may be interested in purchasing, and that the data is deemed reliable but is not guaranteed accurate by RMLSTM.
The content relating to real estate for sale on this web site comes in part from the IDX program of the RMLSTM of Portland, Oregon. Real estate listings held by brokerage firms other than NextHome Realty Connection are marked with the RMLSTM logo, and detailed information about these properties includes the names of the listing brokers. Listing content is copyright © 2026 RMLSTM, Portland, Oregon.
This content last updated on September 12, 2026 7:51 PM UTC at 4 AM. Some properties which appear for sale on this web site may subsequently have sold or may no longer be available.
 Based on information from Willamette Valley Multiple Listing Service, which neither guarantees nor is in any way responsible for its accuracy. All data is provided AS IS and with all faults. Data maintained by Willamette Valley Multiple Listing Service may not reflect all real estate activity in the market. Copyright © 2026 WVMLS. All Rights Reserved. Information last updated on September 13, 2026 7:31 AM UTC
 All information deemed reliable but not guaranteed. All properties are subject to prior sale, change or withdrawal. Neither listing broker(s) or information provider(s) shall be responsible for any typographical errors, misinformation, misprints and shall be held totally harmless. Listing(s) information is provided for consumer's personal, non-commercial use and may not be used for any purpose other than to identify prospective properties consumers may be interested in purchasing. The data relating
