
Address
2714 Ne Everett St, Portland, OR
Price
$ 848,000
Property Attributes
- MLS#669211698
- TypeSingle Family
- Listing Status Active
- CountyMULTNOMAH
- CityPortland
- Area142
- NeighborhoodKERNS
- Zip97232
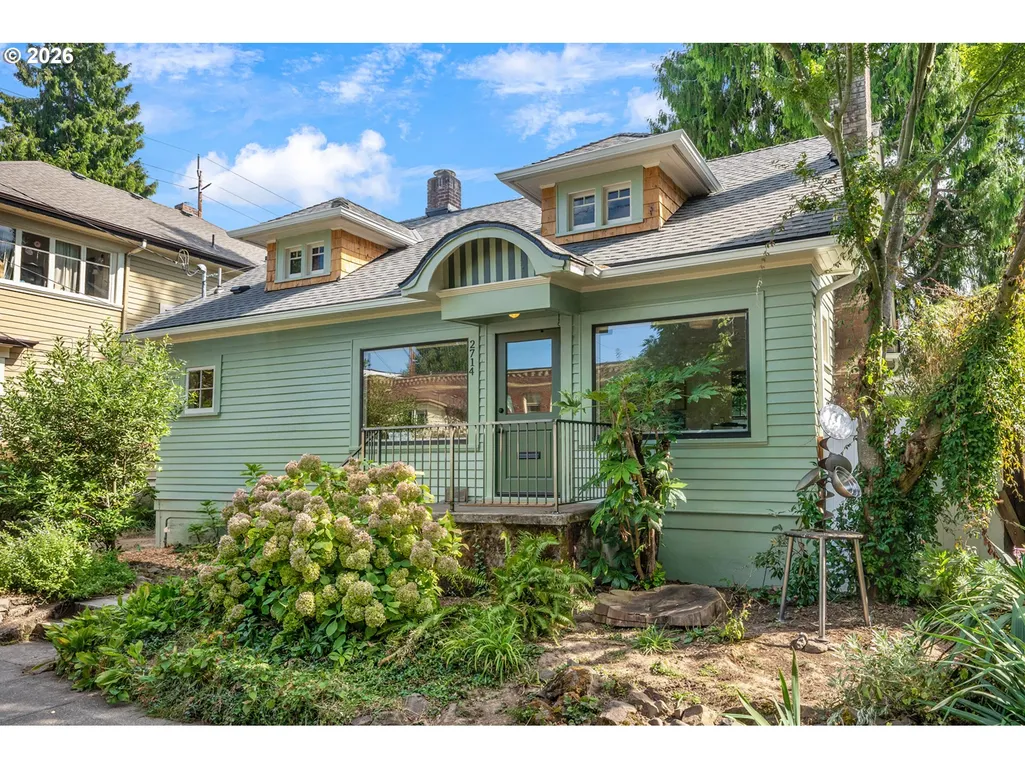
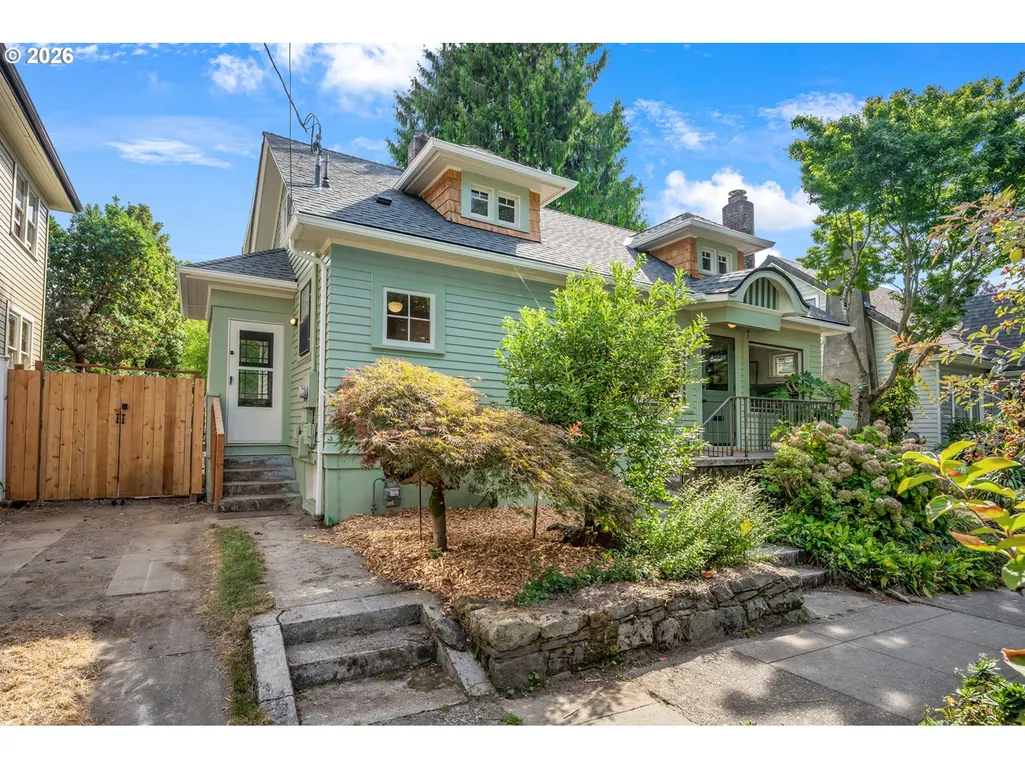
- StyleStories2,Bungalow
- Year Built1923
- Taxes$ 3745
- Price$ 848,000
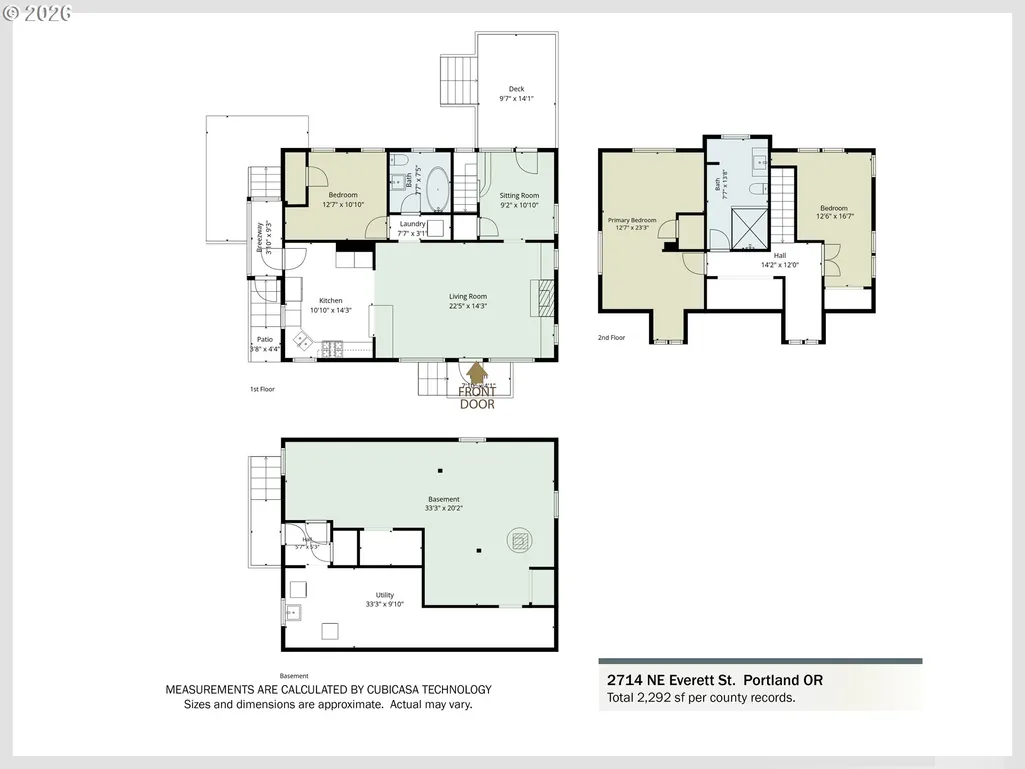
- Bedrooms3
- Full Bathrooms2
- Half Bathrooms0
- Sqr Footage2292
- Lot Size0.07 Acres
Data Source:
Regional Multiple Listing Service (RMLSOR)
Property Description
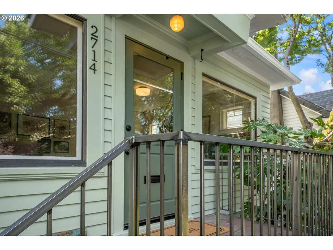
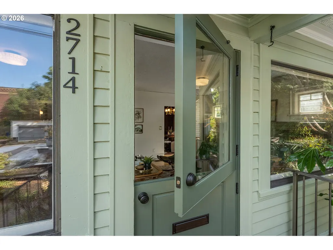
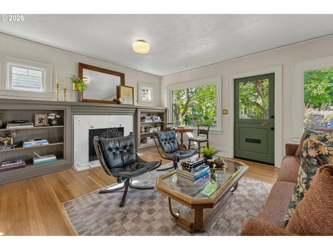
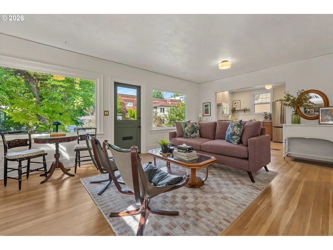
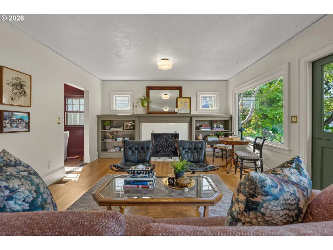
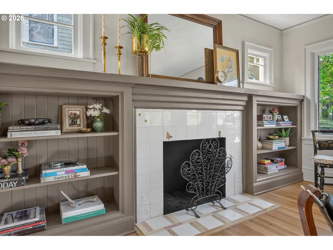
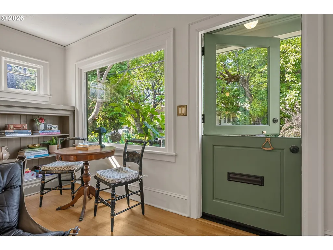
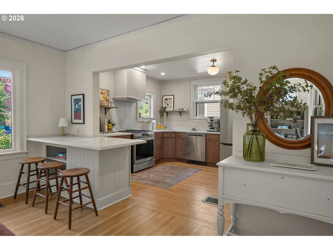
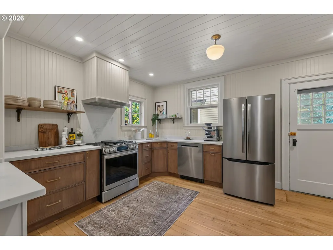
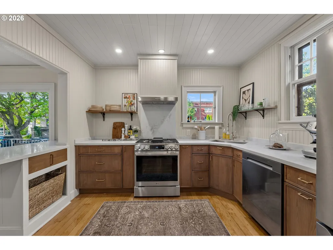
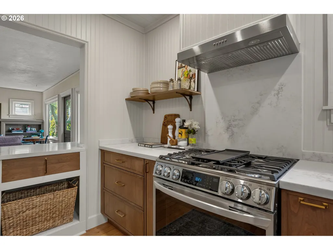
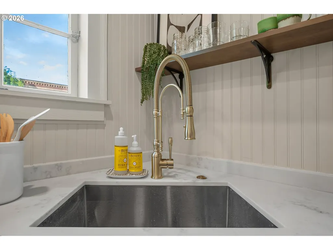
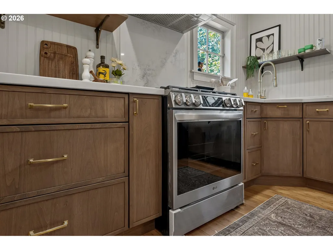
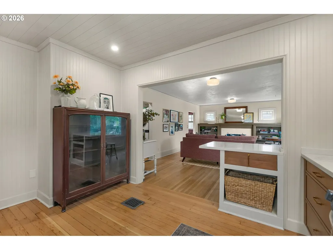
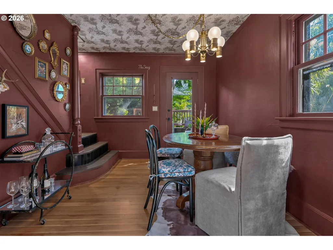
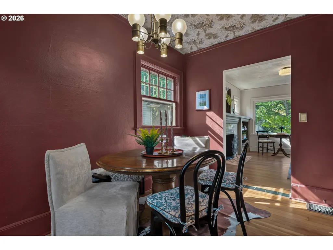
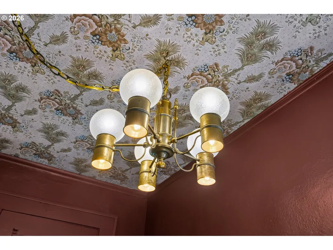
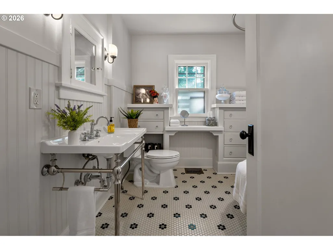
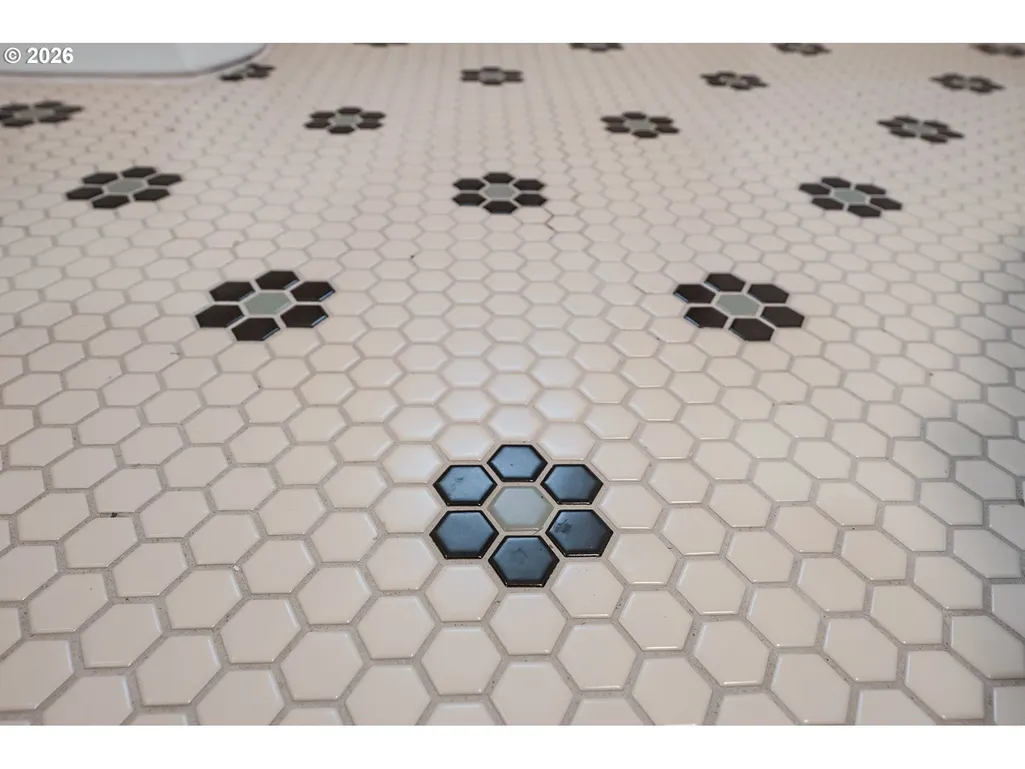
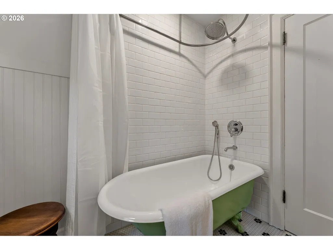
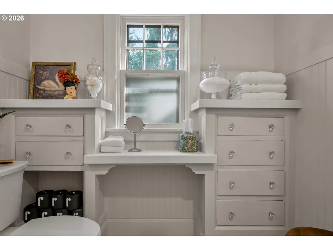
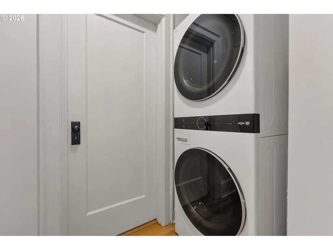
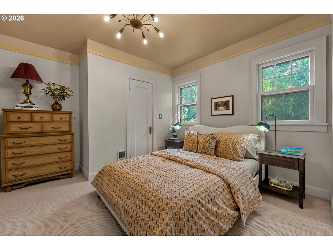
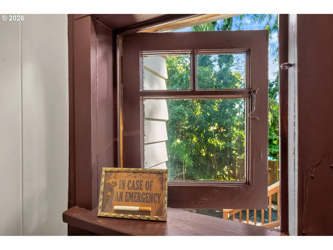
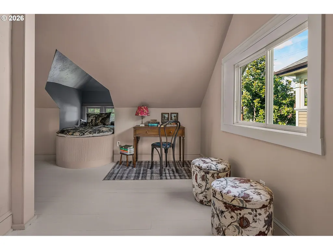
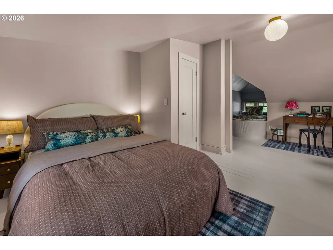
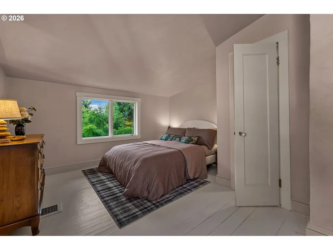
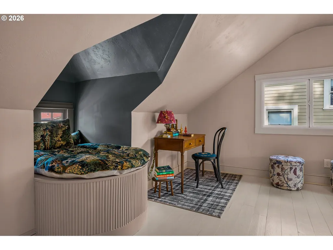
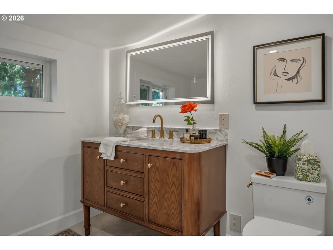
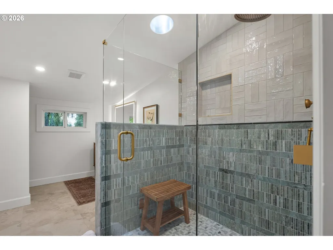
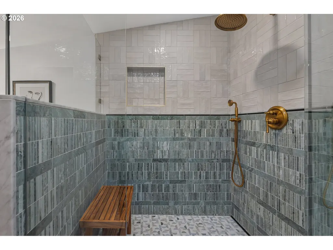
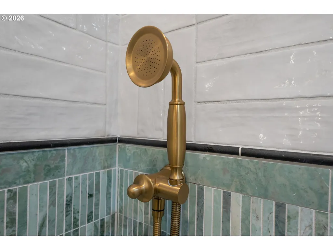
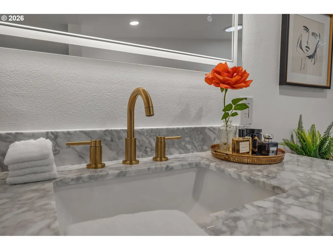
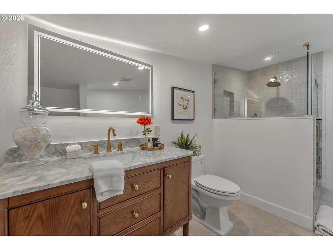
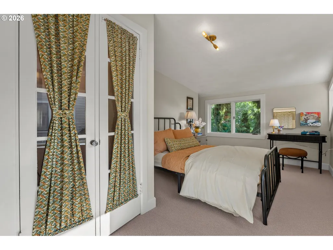
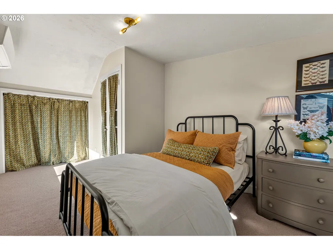
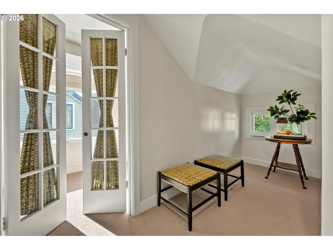
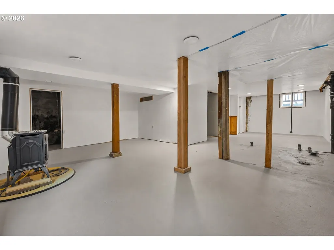
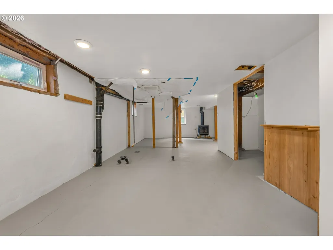
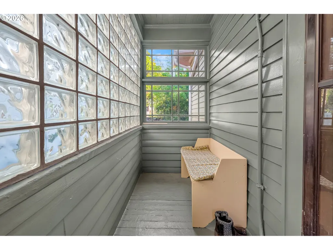
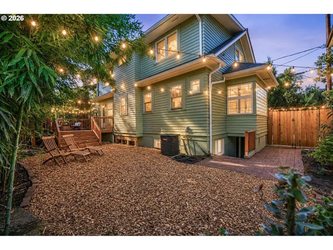
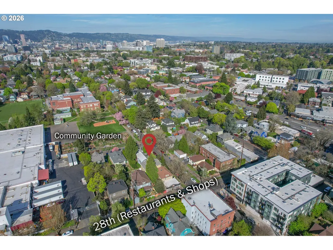
Summer Sun Design Project presents The Everett Manor, a thoughtfully reimagined 1923 home in one of Portland’s most sought-after neighborhoods, affectionately known as Kernside, where NE and SE Portland high five. Timeless character meets modern comfort throughout, with restored old growth hardwood floors, original built-ins, oversized windows letting in an abundance of natural light, custom Pratt + Larson tile work, a custom Dutch door, new laundry on main to name just a few details. The inviting kitchen features custom wood cabinetry, stainless-steel appliances, and a charming peninsula, while dining room coined The Snug offers warmth and sophistication with a spectacular vintage chandelier and Thibaut wall coverings. The main-level bath blends historic charm with modern function, featuring a Waterworks clawfoot tub, original rehabbed sconces, custom tile, and a built-in vanity. Upstairs, the serene primary suite offers milky-toned wood floors, cozy reading nooks, and a beautifully tiled custom shower for 2, with an additional bedroom ideal for guests or a home office. The bright, separate-entry lower level has plumbing, electric, an egress window and is an ideal layout for future guest suite, home office, or potential income producing ADU (buyer to verify). Behind this beauty, the important work is complete, including permitted electrical and plumbing updates, a new roof, HVAC, custom-welded guardrails, wood fencing, EV charger, generator outlet and more. Everett Manor brings Portland history, thoughtful design, and modern comfort together in one truly special home walkable to some of Portlands favorite restaurants, bars, shops and markets. Seller is a licensed Real Estate Agent in Oregon and California.
| Elementary School | Middle School | High School |
|---|---|---|
| Buckman Elementary School | Hosford Middle School | Cleveland High School |
| Price History | |
|---|---|
| 8/20/2026 | Listed $848,000 |
General Features
| Sewer | PublicSewer |
|---|---|
| Heating | ForcedAir95Plus,GasStove,MiniSplit |
| Cooling | MiniSplit |
| Roof | Composition,Other |
| Appliances | ConvectionOven,FreeStandingGasRange,FreeStandingRefrigerator,Island,Pantry,Quartz,RangeHood,StainlessSteelAppliance |
| Zoning | RM2 |
| Architectural Style | Stories2,Bungalow |
| Year Built | 1923 |
| Stories Count | 3 |
| Property Subtype | SingleFamilyResidence |
| Tax Year | 2025 |
| Parcel Number | R313712 |
| County | Multnomah |
| Property Type | Residential |
| HOA | No |
| Subdivision Name | KERNS |
| Full Baths | 2 |
| Status | Active |
| Directions | Between NE 27th and 28th on Everett |
| High School | Cleveland |
| City | Portland |
| Disclosures | Disclosure |
| MLS Area | _142 |
| Lot Size Square Feet | 3049.0 |
| Listing Terms | Cash,Conventional |
| Elementary School | Buckman |
| Tax Annual Amount | 3745.06 |
| Middle/Junior High School | Hosford |
| Property Condition | UpdatedRemodeled |
| Virtual Tour | https://vimeo.com/1219432897?share=copy&fl=sv&fe=ci |
| Standard Status | Active |
| Accessory Dwelling Unit Y/N | No |
| Legal Description | WYNKOOP VILLA,BLOCK 5,E 50' OF N 10' OF LOT 7,E 50' OF LOT 8 |
| SeniorCommunityYn | False |
| ADU | False |
Interior Features
| Interior Amenities | ReclaimedMaterial,SoakingTub,SolarTube,Wainscoting,WasherDryer,WoodFloors |
|---|---|
| Basement | ExteriorEntry,PartiallyFinished |
| Total Fireplaces | 1 |
| Fireplace Features | Stove,WoodBurning |
| Hot Water | Gas |
| Window Features | DoublePaneWindows,StormWindow |
| Total Bathrooms | 2.0 |
| FuelDescription | Gas |
| Total Bedrooms | 3 |
| Total Baths | 2 |
Exterior Features
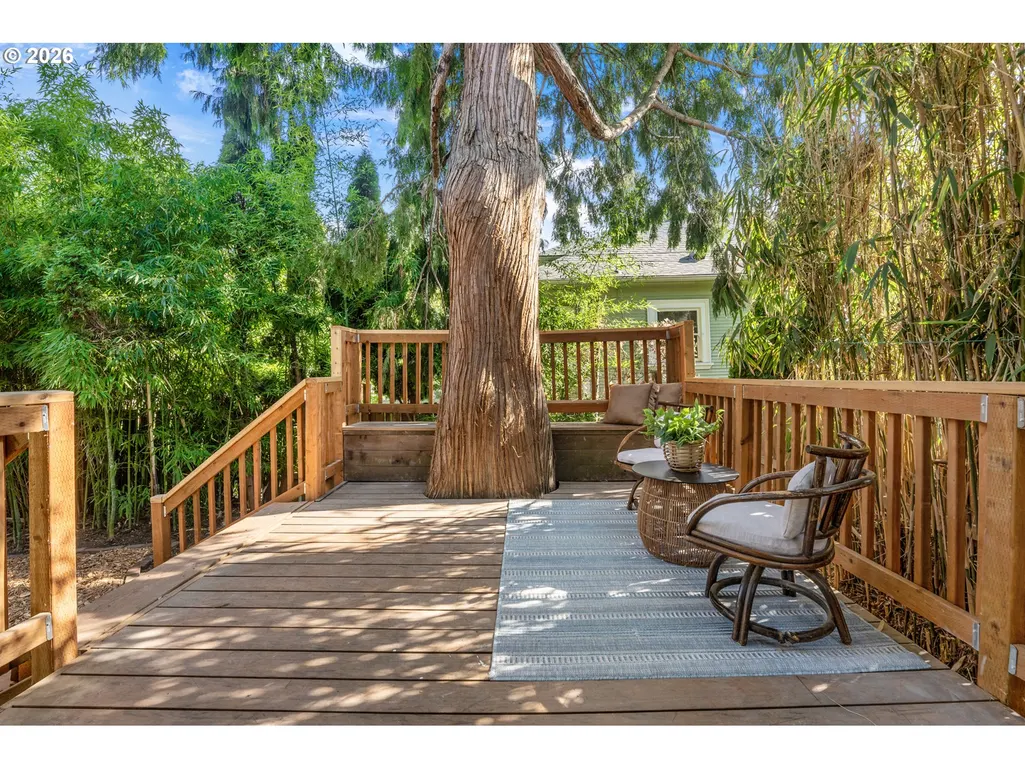
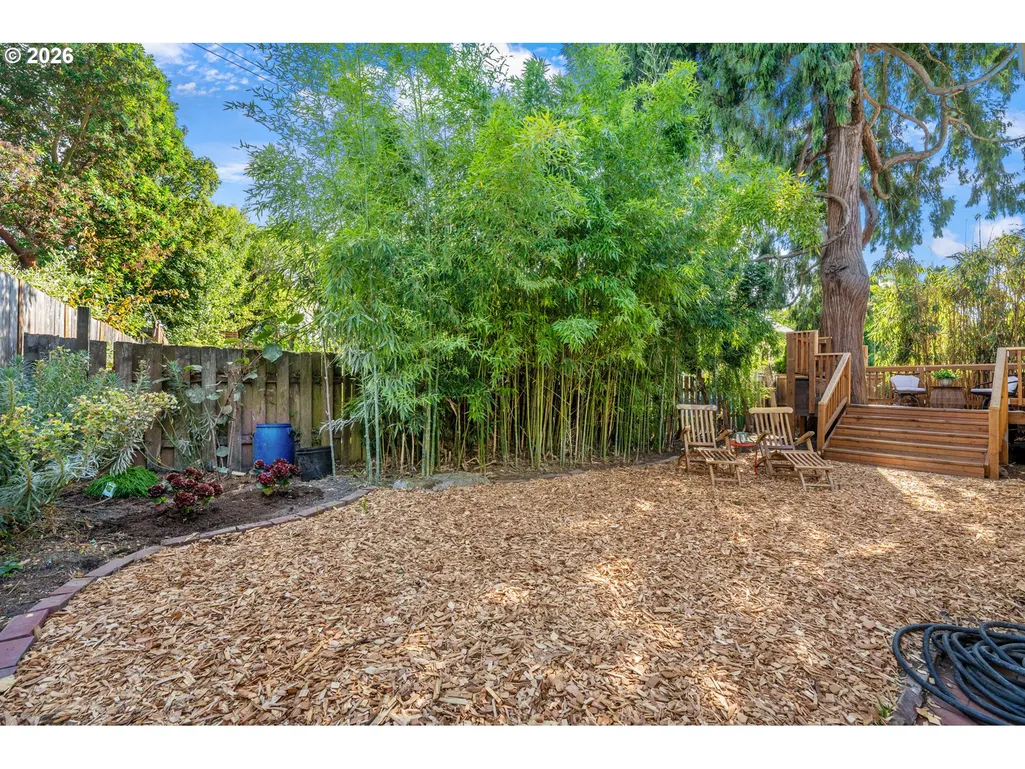
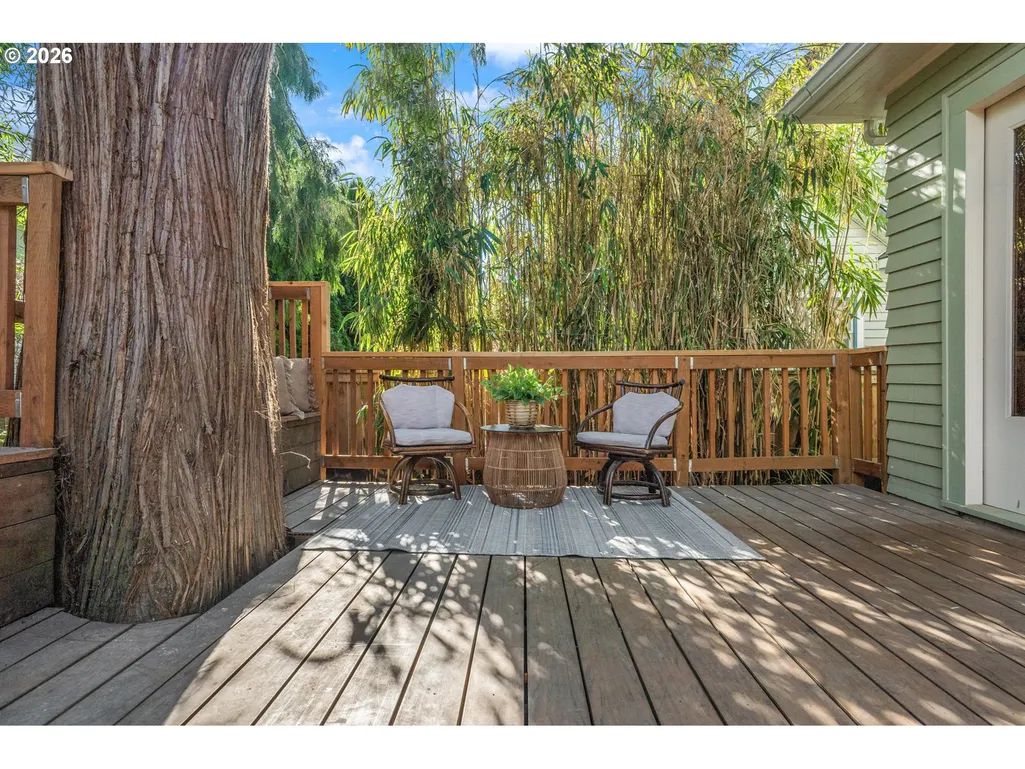
| Exterior Amenities | Deck,Fenced |
|---|---|
| Parking Features | Driveway,EVReady |
| Lot Features | Level |
| Water Source | PublicWater |
| Exterior Description | LapSiding,WoodSiding |
| Foundation Details | ConcretePerimeter |
| Building Area Total | 2292.0 |
| Lot Size Acres | 0.07 |
| Road Surface Type | Paved |
Amenities
- Foreclosure
- Views
- Short Sale
- New Construction
- Adult 55+
- Lease To Own
- No HOA Fees
- Furnished
- Primary On Main
- Air Conditioning
- Seller Finance
- Green
- Fixer Upper
- Horse
- Golf
- Fireplace
- Deck
- Garage
- Basement
- Pool
Property vs Single Family Average in 97232
Price
Taxes
Year Built
Visits
In The Neighborhood
Reduced
Portland
$ 800,000
- Type
- Single Family
- Size
- 2,677 SqFt
- Rooms
- 3 Beds + 2 Baths
 Keller Williams Realty Portland Premiere
Portland
$ 1,290,000
- Type
- Single Family
- Size
- 3,600 SqFt
- Rooms
- 2 Beds + 2.5 Baths
Coldwell Banker Bain
 Based on information from Willamette Valley Multiple Listing Service, which neither guarantees nor is in any way responsible for its accuracy. All data is provided AS IS and with all faults. Data maintained by Willamette Valley Multiple Listing Service may not reflect all real estate activity in the market. Copyright © 2026 WVMLS. All Rights Reserved. Information last updated on September 14, 2026 12:08 AM UTC
 All information deemed reliable but not guaranteed. All properties are subject to prior sale, change or withdrawal. Neither listing broker(s) or information provider(s) shall be responsible for any typographical errors, misinformation, misprints and shall be held totally harmless. Listing(s) information is provided for consumer's personal, non-commercial use and may not be used for any purpose other than to identify prospective properties consumers may be interested in purchasing. The data relating
