
Views - Primary on Main

Address
10786 Se Turnberry Loop, Happy Valley, OR
Price
$ 720,000
Property Attributes
- MLS#564941076
- TypeSingle Family
- Listing Status Active
- CountyCLACKAMAS
- CityHappy Valley
- Area145
- NeighborhoodKENSINGTON BLUFF
- Zip97086
- StyleStories2,Traditional
- Year Built2012
- Taxes$ 9563
- Price$ 720,000
- Bedrooms4
- Full Bathrooms3
- Half Bathrooms0
- Sqr Footage2633
Data Source:
Regional Multiple Listing Service (RMLSOR)
Property Description
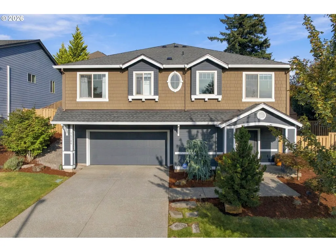
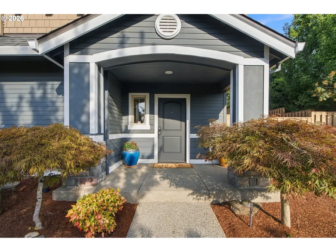
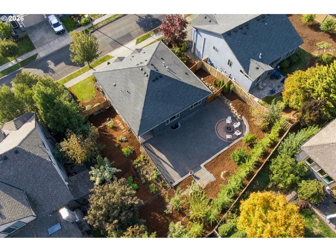
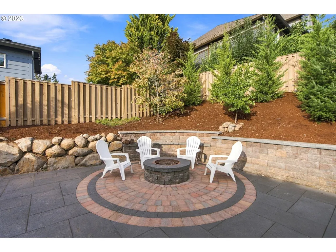
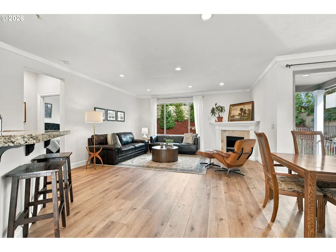
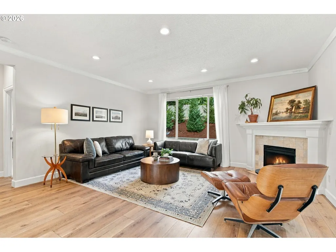
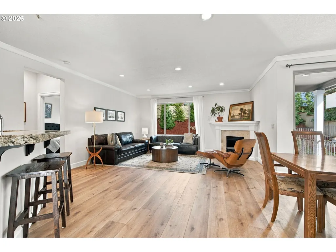
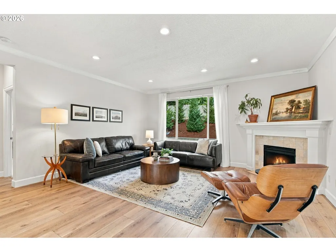
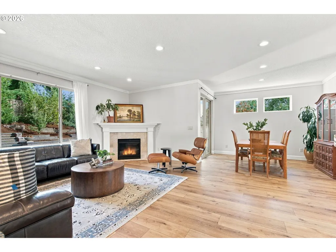
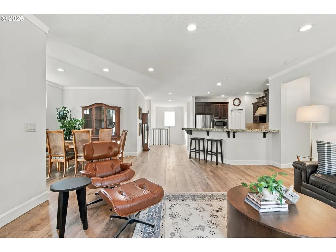
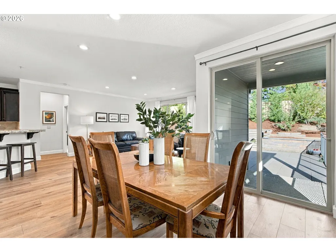
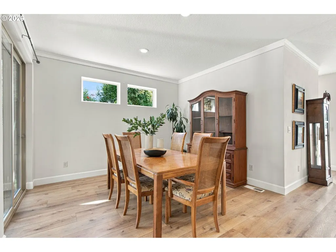
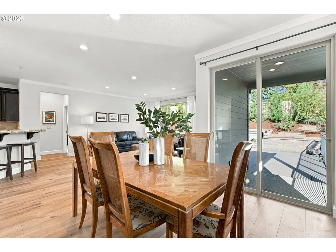
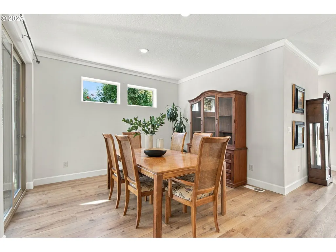
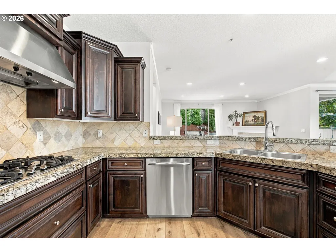
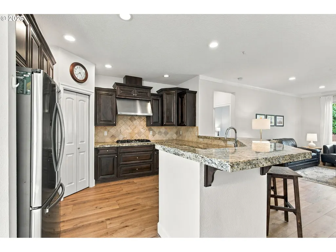
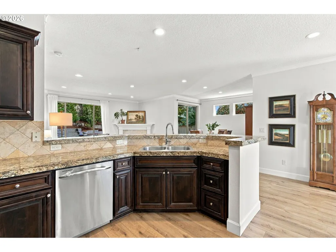
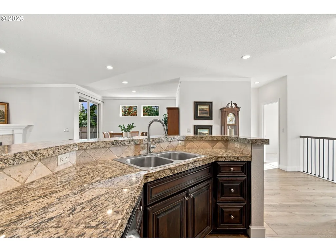
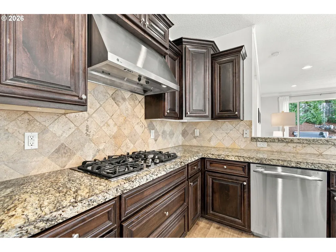
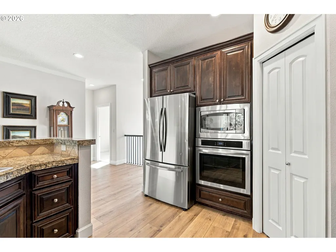
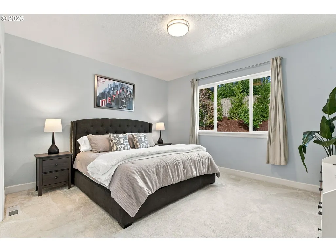
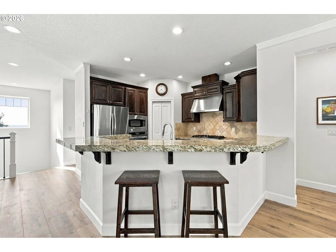
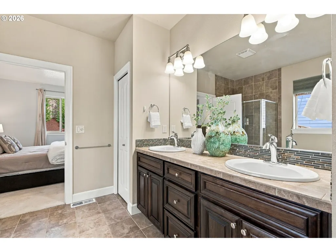
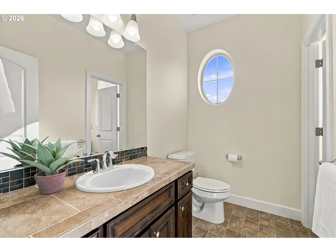
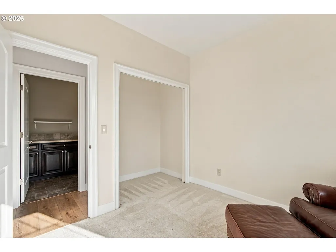
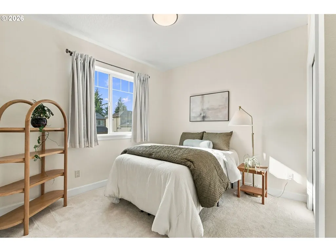
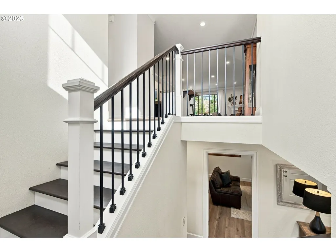
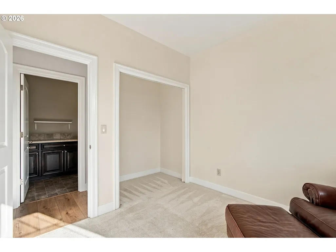
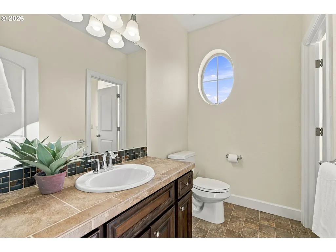
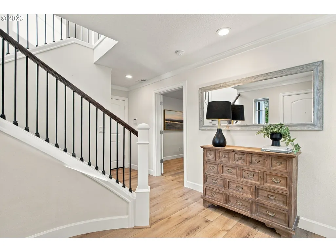
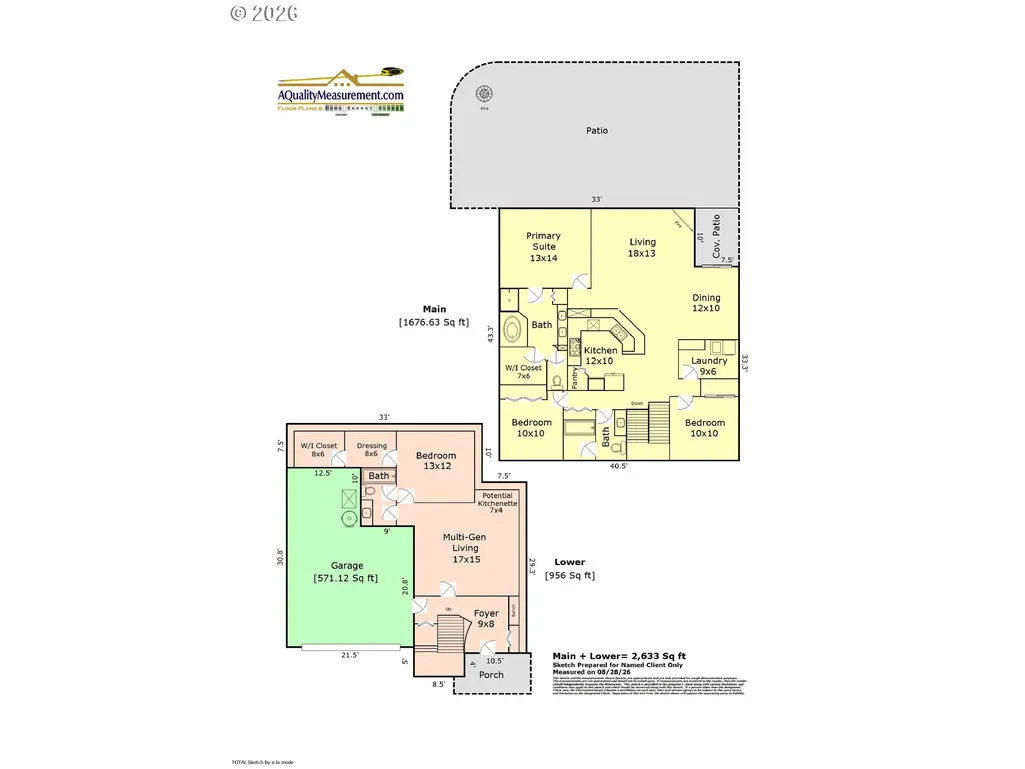
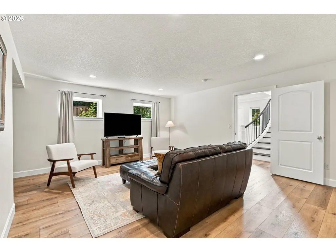
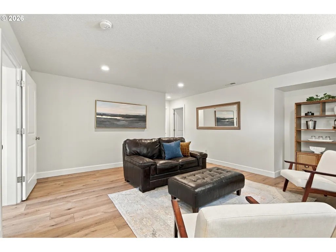
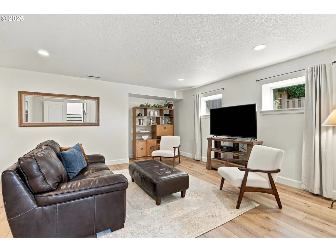
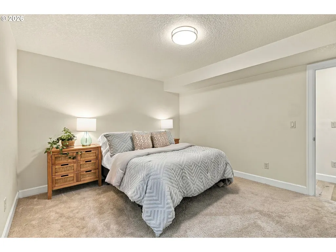
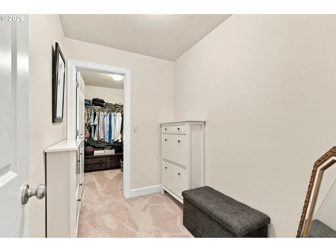
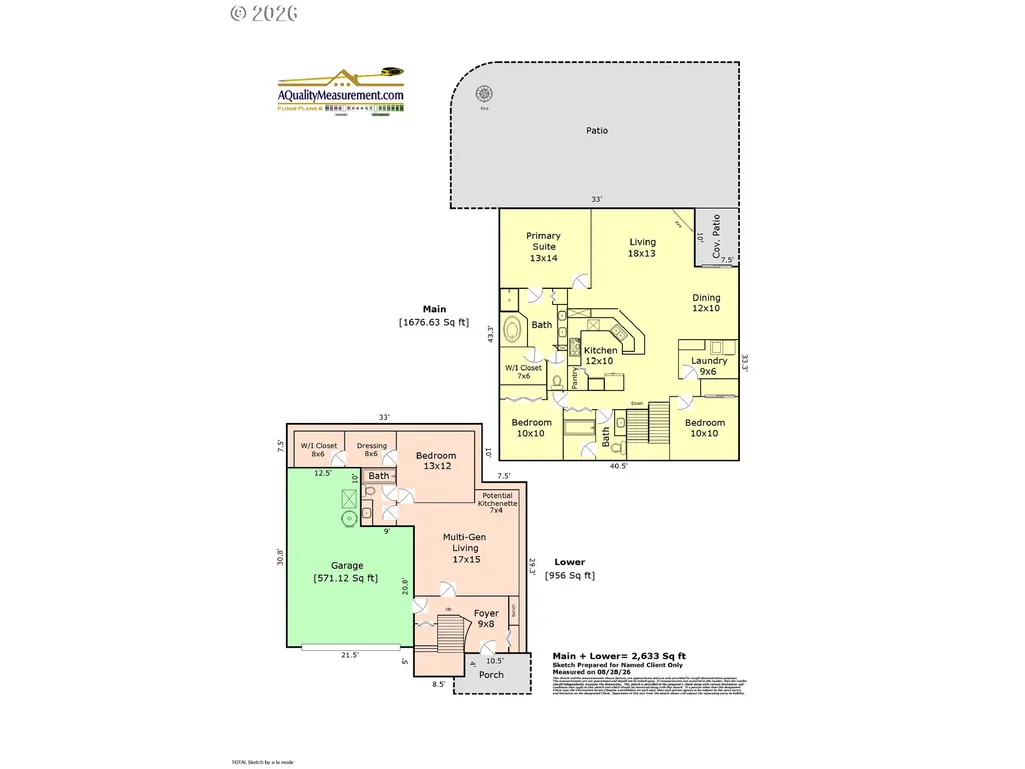
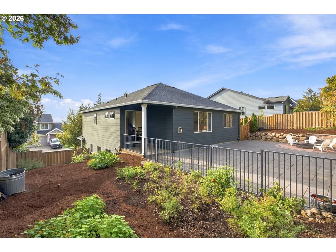
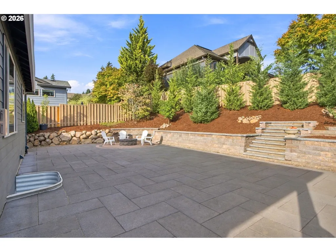
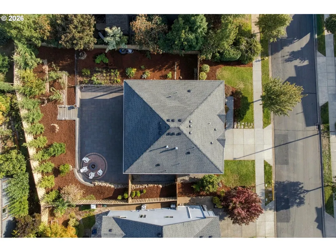
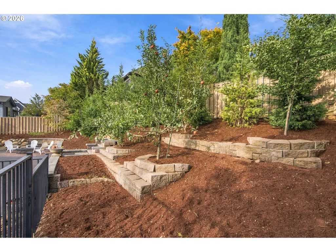
Exceptional Happy Valley location at the top of Mt Scott, offering a quiet suburban setting just minutes from the city! Set in a highly desirable neighborhood with larger lots and generous spacing between homes w/ mature lush trees, this beautifully maintained home offers privacy, versatility and room for everyone. The spacious main living level features over 1,600 square feet with 3 bedrooms, 2 full baths, laundry and an open great-room design enhanced by 9-foot ceilings and abundant natural light beaming everywhere & beautiful views out every window! Brand-new wide-plank flooring flows through the kitchen, dining and living areas, where a gas fireplace creates a warm focal point. The well-appointed kitchen features upgraded quality wood cabinetry, high ceilings, generous granite countertop space, gas cooktop, convection wall oven and pantry. Enjoy views from the front of the home and exceptional privacy in the back. The ground level adds incredible flexibility with a spacious separate family/bonus room w/ 4th bedroom and 3rd full bath & room for kitchenette-ideal for multigenerational living, guests, home office or anyone wanting living space with no stairs & privacy from the rest of the hustle & bustle of the house. The primary suite features a large soaking tub, separate shower, double sinks and walk-in closet. Outside, enjoy other 40k plus in new hardscape & landscaping created for an impressive, low-maintenance backyard built for entertaining, personal pickle ball court and complete with a built-in fire pit! Enjoy a separately fenced garden area that could also serve as a dog run or be converted to lawn if desired. An oversized 2+ car garage includes an additional 3rd tandem/storage bay with room for a small vehicle, toys, workshop or extra storage. Fresh exterior paint, excellent condition and truly move-in ready. A rare combination of space, privacy, flexibility and location—close to Portland while enjoying the quiet and comfort of Happy Valley living!
| Elementary School | Middle School | High School |
|---|---|---|
| Mt Scott Elementary School | Rock Creek Middle School | Clackamas High School |
| Price History | |
|---|---|
| 9/13/2026 | Listed $720,000 |
General Features
| Sewer | PublicSewer |
|---|---|
| Heating | ForcedAir |
| Cooling | CentralAir |
| Roof | Composition |
| Appliances | BuiltinOven,ConvectionOven,Cooktop,Dishwasher,Disposal,FreeStandingRefrigerator,GasAppliances,Granite,Microwave,Pantry,PlumbedForIceMaker,RangeHood,StainlessSteelAppliance,Tile |
| HOA Fee | 85.0 |
| Garage Spaces | 3.0 |
| Architectural Style | Stories2,Traditional |
| Year Built | 2012 |
| Stories Count | 2 |
| Property Subtype | SingleFamilyResidence |
| Tax Year | 2025 |
| Warranty | HomeWarranty |
| Parcel Number | 05019030 |
| Accessibility | GarageonMain,GroundLevel,MainFloorBedroomBath,OneLevel,Parking |
| Assoc Fee Paid Per | Monthly |
| County | Clackamas |
| Property Type | Residential |
| Association Amenities | Commons |
| HOA | Yes |
| Subdivision Name | KENSINGTON BLUFF |
| Full Baths | 3 |
| Status | Active |
| Directions | SE Idleman Rd,to South on SE Walnut Dr,West on SE Pheasant Ridge,turns into SE Turnberry |
| High School | Clackamas |
| City | HappyValley |
| Disclosures | Disclosure |
| MLS Area | _145 |
| Listing Terms | Cash,Conventional,FHA,VALoan |
| Elementary School | Mt Scott |
| Tax Annual Amount | 9563.29 |
| Middle/Junior High School | Rock Creek |
| Property Condition | Approximately |
| Standard Status | Active |
| Accessory Dwelling Unit Y/N | No |
| ViewDescription | City,Valley |
| Legal Description | SUBDIVISION KENSINGTON BLUFF 2 4152 LT 127 |
| AttributionContact | 503-515-9972 |
| SeniorCommunityYn | False |
| ADU | False |
Interior Features
| Interior Amenities | GarageDoorOpener,Granite,HighCeilings,HighSpeedInternet,Laundry,LuxuryVinylPlank,SeparateLivingQuartersApartmentAuxLivingUnit,SoakingTub,Sprinkler,TileFloor,WalltoWallCarpet,WasherDryer |
|---|---|
| Basement | Daylight,SeparateLivingQuartersApartmentAuxLivingUnit |
| Total Fireplaces | 1 |
| Fireplace Features | Gas |
| Hot Water | Gas |
| Window Features | DoublePaneWindows,VinylFrames |
| Total Bathrooms | 3.0 |
| FuelDescription | Gas |
| Total Bedrooms | 4 |
| Total Baths | 3 |
Exterior Features
| Exterior Amenities | CoveredPatio,DogRun,Fenced,FirePit,Garden,Patio,Porch,RaisedBeds,Sprinkler,Yard |
|---|---|
| Parking Features | Driveway,OnStreet |
| Lot Features | Level,Private,Terraced,Trees |
| Water Source | PublicWater |
| Total Parking | 3.0 |
| Garage Type | Attached,ExtraDeep,Tandem |
| Exterior Description | CementSiding |
| Foundation Details | ConcretePerimeter,Slab |
| Building Area Total | 2633.0 |
| Lot Dimensions | Fully Fenced |
| Road Surface Type | Paved |
Amenities
- Foreclosure
- Views
- Short Sale
- New Construction
- Adult 55+
- Lease To Own
- No HOA Fees
- Furnished
- Primary On Main
- Air Conditioning
- Seller Finance
- Green
- Fixer Upper
- Horse
- Golf
- Fireplace
- Deck
- Garage
- Basement
- Pool
Property vs Single Family Average in 97086
Price
Taxes
Year Built
Visits

 Based on information from Willamette Valley Multiple Listing Service, which neither guarantees nor is in any way responsible for its accuracy. All data is provided AS IS and with all faults. Data maintained by Willamette Valley Multiple Listing Service may not reflect all real estate activity in the market. Copyright © 2026 WVMLS. All Rights Reserved. Information last updated on September 14, 2026 7:50 PM UTC
 All information deemed reliable but not guaranteed. All properties are subject to prior sale, change or withdrawal. Neither listing broker(s) or information provider(s) shall be responsible for any typographical errors, misinformation, misprints and shall be held totally harmless. Listing(s) information is provided for consumer's personal, non-commercial use and may not be used for any purpose other than to identify prospective properties consumers may be interested in purchasing. The data relating
