

Address
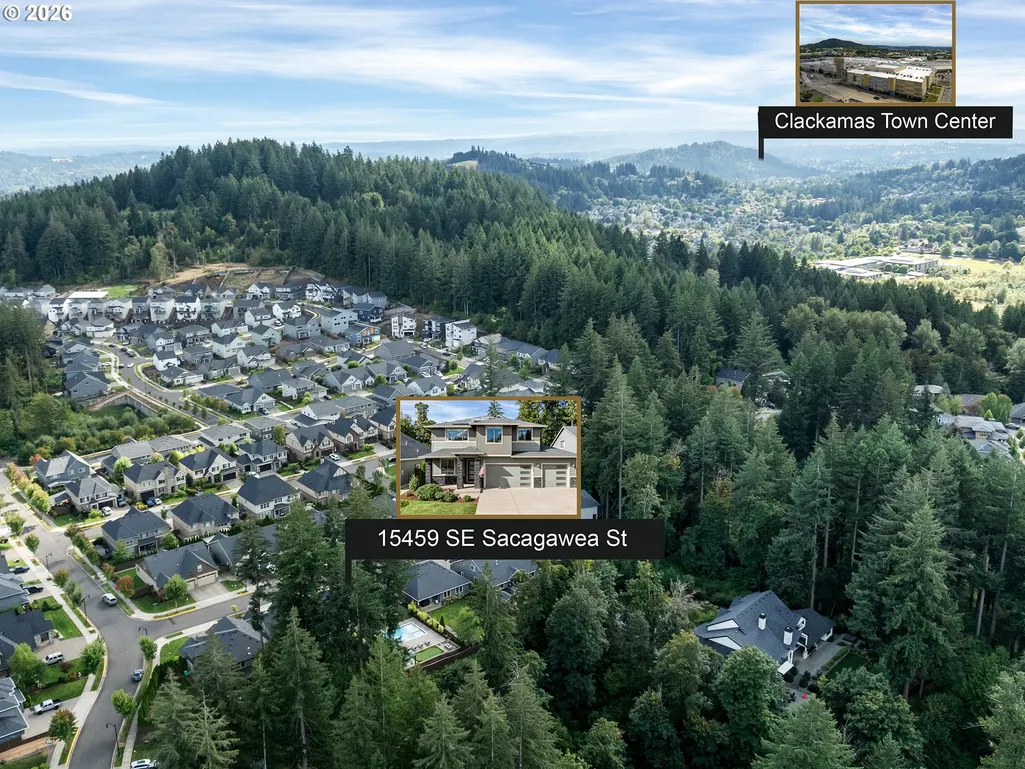
15459 Se Sacagawea St, Happy Valley, OR
Price
$ 1,150,000
Property Attributes
- MLS#376703277
- TypeSingle Family
- Listing Status Active
- CountyCLACKAMAS
- CityHappy Valley
- Area145
- NeighborhoodPIONEER HIGHLANDS
- Zip97086
- StyleStories2
- Year Built2019
- Taxes$ 8946
- Price$ 1,150,000
- Bedrooms4
- Full Bathrooms2
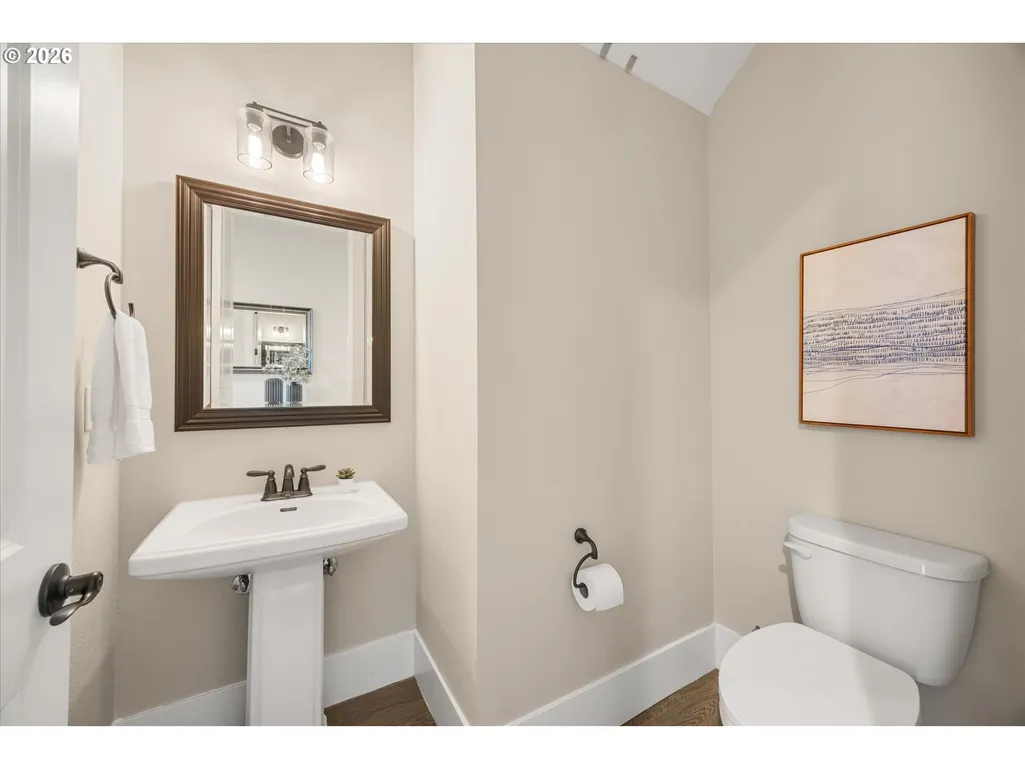
- Half Bathrooms1
- Sqr Footage2689
- Lot Size0.21 Acres
Data Source:
Regional Multiple Listing Service (RMLSOR)
Property Description
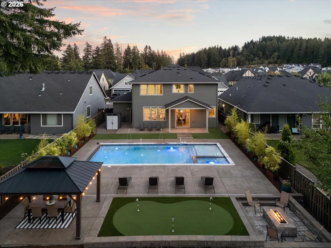
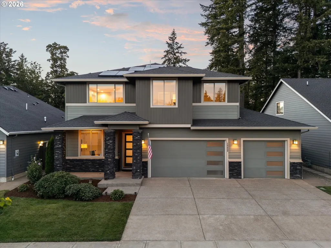
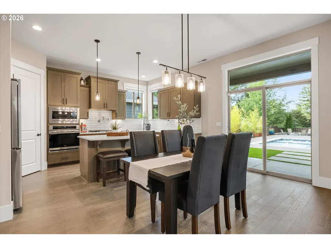
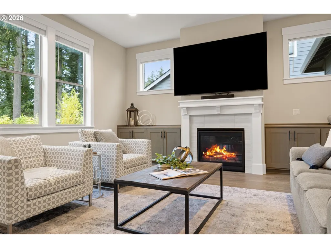
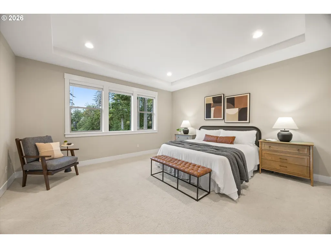
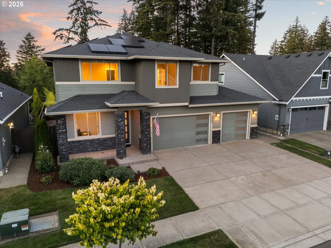
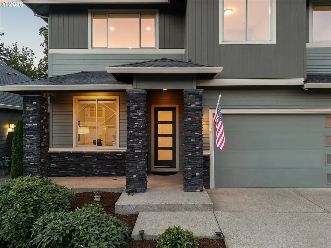
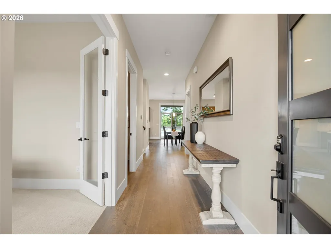
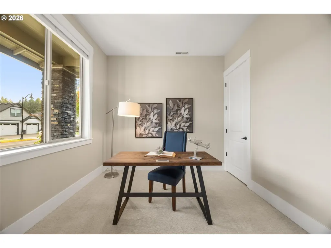
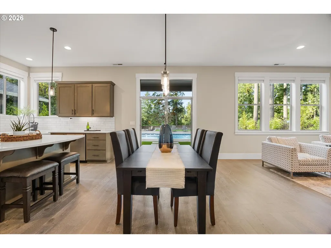
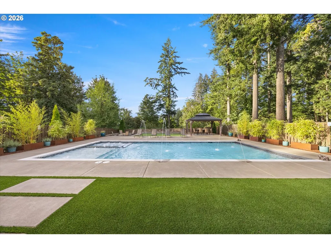
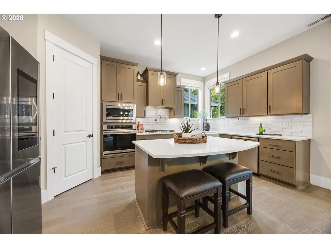
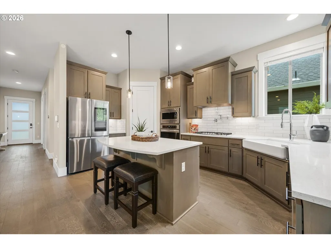
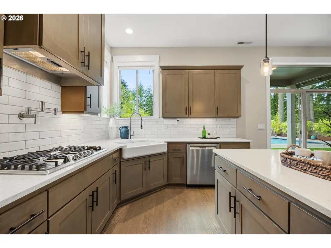
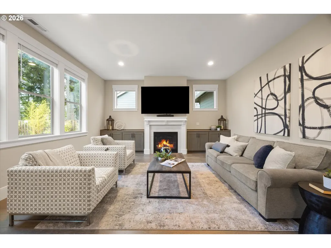
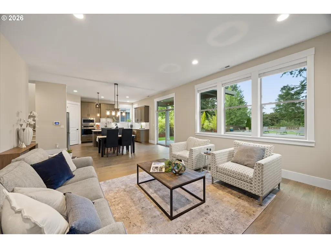
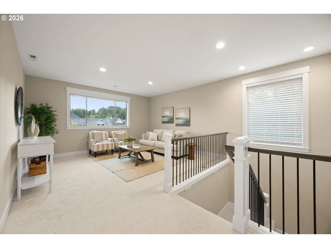
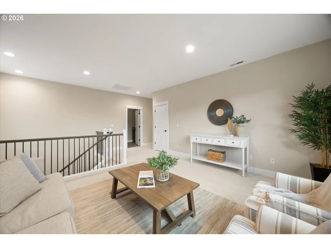
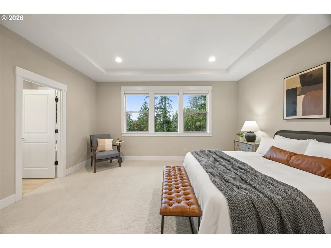
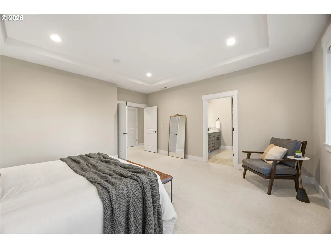
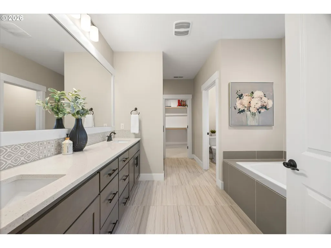
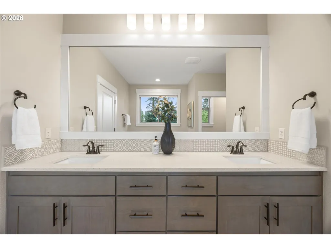
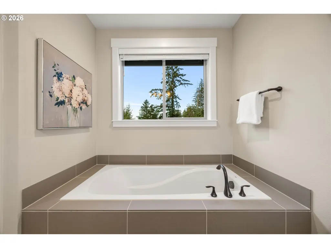
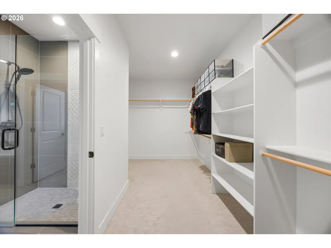
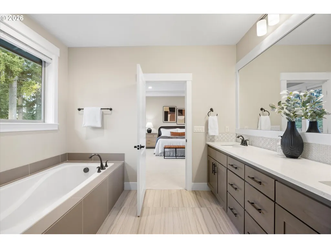
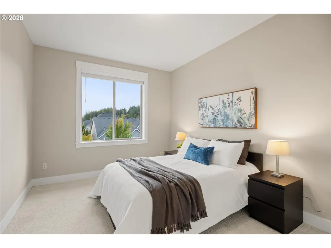
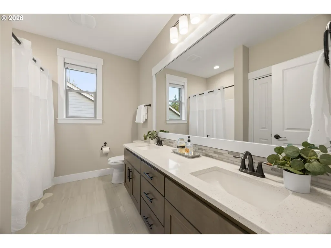
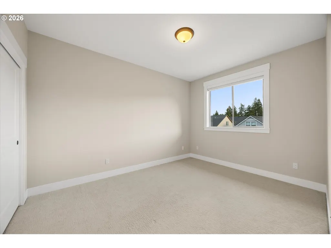
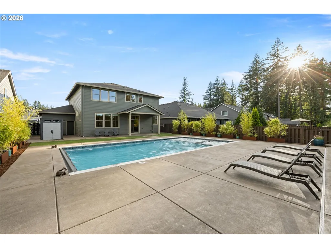
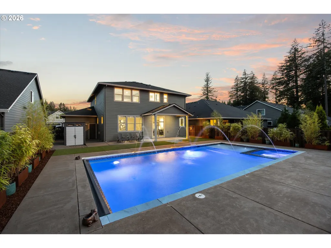
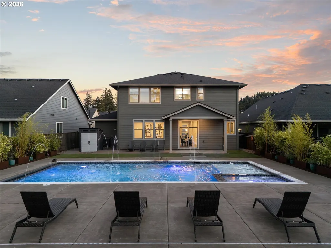
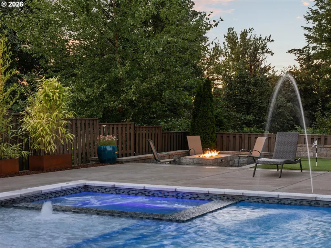
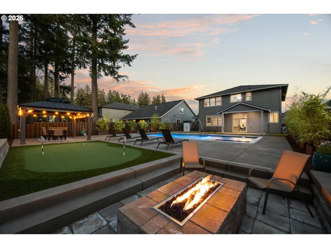
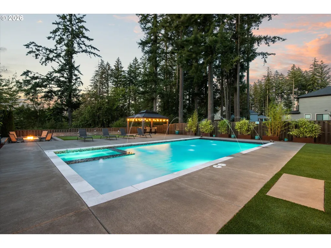
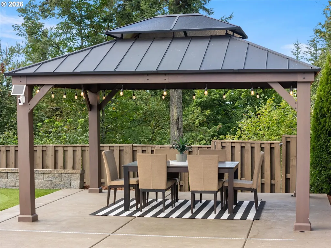
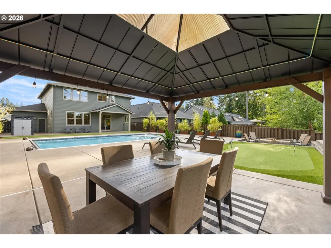
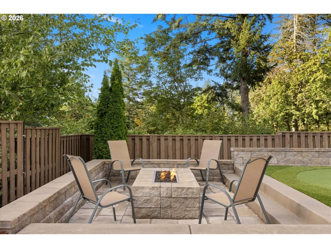
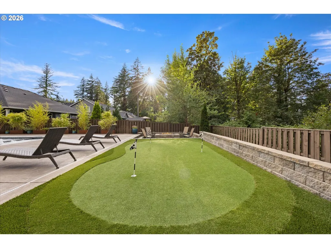
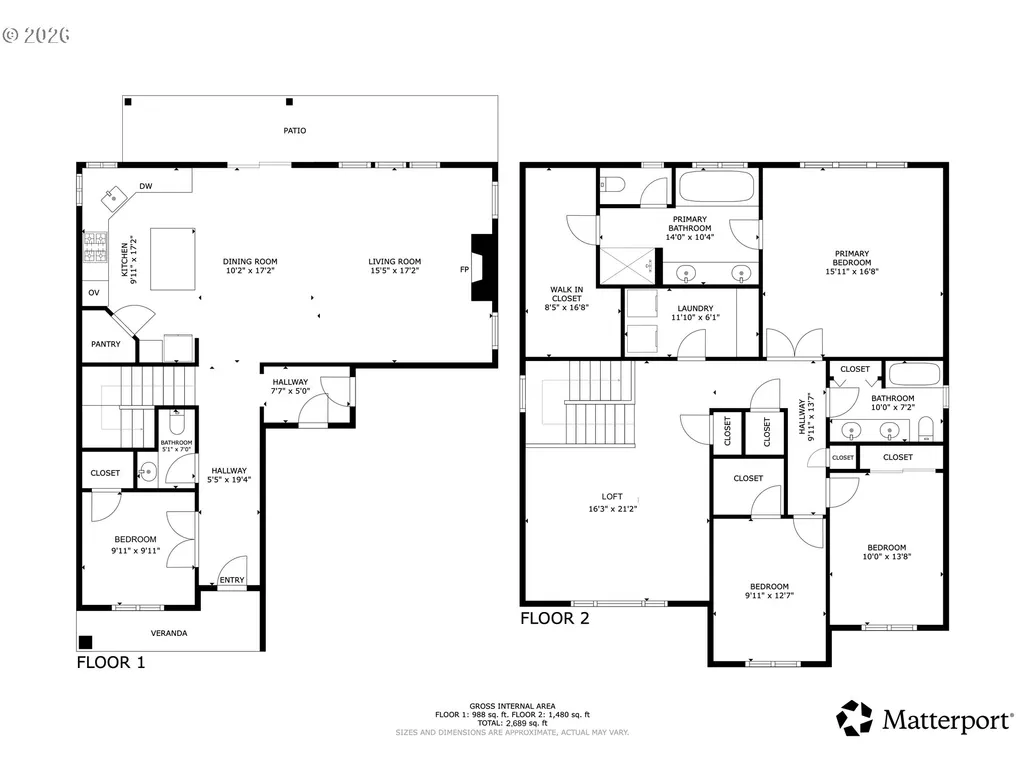
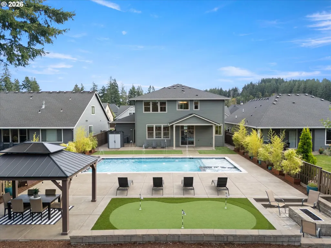
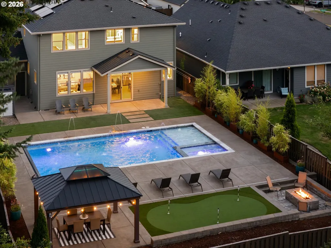
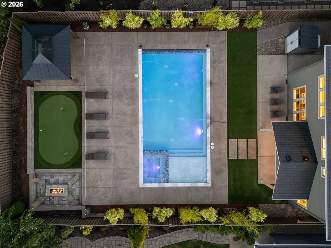
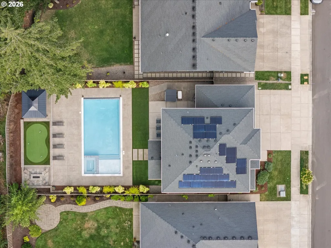
BACK ON MARKET: Buyer financing fell through prior to inspections. This beautifully upgraded Pioneer Highlands home is centered around a resort-caliber backyard that feels like a destination of its own. A 20x40 heated saltwater pool anchors the space with an integrated spa, automatic cover, dramatic fountains, bubblers, an in-water lounging shelf and a perimeter swim ledge for added comfort and confidence. Custom pool, spa and gazebo lighting creates a vibrant atmosphere after dark, with music-sync capabilities adding another layer to the experience. Expansive patio areas, artificial turf, a substantial three-hole putting green, covered gazebo and firepit create distinct spaces to swim, soak, lounge, gather and play, all framed by mature trees and a peaceful wooded open-space backdrop. Inside, the open floor plan is light, polished and easy, with wood floors, a gas fireplace with built-ins and a spacious quartz kitchen with walk-in pantry, Bosch dishwasher, built-in oven, cooktop with pot filler and Samsung smart refrigerator. A main-level fourth bedroom doubles beautifully as an office, while upstairs offers a generous loft, two additional bedrooms and a primary suite overlooking the backyard and green space. Owned solar helps keep power costs remarkably low, while a whole-home generator, smart-home features and tool/equipment shed add exceptional everyday function. The oversized three-car garage includes an extended bay with additional storage, making the home as practical as it is memorable. Set in Pioneer Highlands with open space directly behind the property, this is a home designed to make staying home feel like the best plan.
| Elementary School | Middle School | High School |
|---|---|---|
| Pleasant Valley Elementary School | Centennial Middle School | Centennial High School |
| Price History | |
|---|---|
| 9/4/2026 | Listed $1,150,000 |
General Features
| Sewer | PublicSewer |
|---|---|
| Heating | ActiveSolar,ENERGYSTARQualifiedEquipment,ForcedAir95Plus |
| Cooling | CentralAir,EnergyStarAirConditioning |
| Roof | Composition |
| Appliances | BuiltinOven,BuiltinRange,Cooktop,Dishwasher,Disposal,ENERGYSTARQualifiedAppliances,FreeStandingRefrigerator,GasAppliances,Island,Microwave,Pantry,PotFiller,Quartz,RangeHood,SolidSurfaceCountertop,Sta |
| Zoning | R-15 |
| HOA Fee | 123.0 |
| Garage Spaces | 3.0 |
| Architectural Style | Stories2 |
| Year Built | 2019 |
| Stories Count | 2 |
| Property Subtype | SingleFamilyResidence |
| Tax Year | 2025 |
| Parcel Number | 05030956 |
| Accessibility | GarageonMain,GroundLevel,MainFloorBedroomBath,NaturalLighting |
| Assoc Fee Paid Per | Monthly |
| County | Clackamas |
| Property Type | Residential |
| Association Amenities | Commons,ExteriorMaintenance,MaintenanceGrounds,Management |
| HOA | Yes |
| Subdivision Name | PIONEER HIGHLANDS |
| Full Baths | 2 |
| Status | Active |
| Directions | SE Nicholas > SE Clark > Charbonneau > Sacagawea |
| High School | Centennial |
| City | HappyValley |
| Disclosures | Disclosure |
| MLS Area | _145 |
| Lot Size Square Feet | 9147.0 |
| Listing Terms | Cash,Conventional |
| Elementary School | Pleasant Valley |
| Tax Annual Amount | 8946.1 |
| Middle/Junior High School | Centennial |
| Property Condition | Resale |
| Virtual Tour | https://www.ppgtours.com/ml/162154#photos |
| Standard Status | Active |
| Accessory Dwelling Unit Y/N | No |
| ViewDescription | ParkGreenbelt,TreesWoods |
| Legal Description | SUBDIVISION PIONEER HIGHLANDS 4462 LT 48 |
| SeniorCommunityYn | False |
| ADU | False |
Interior Features
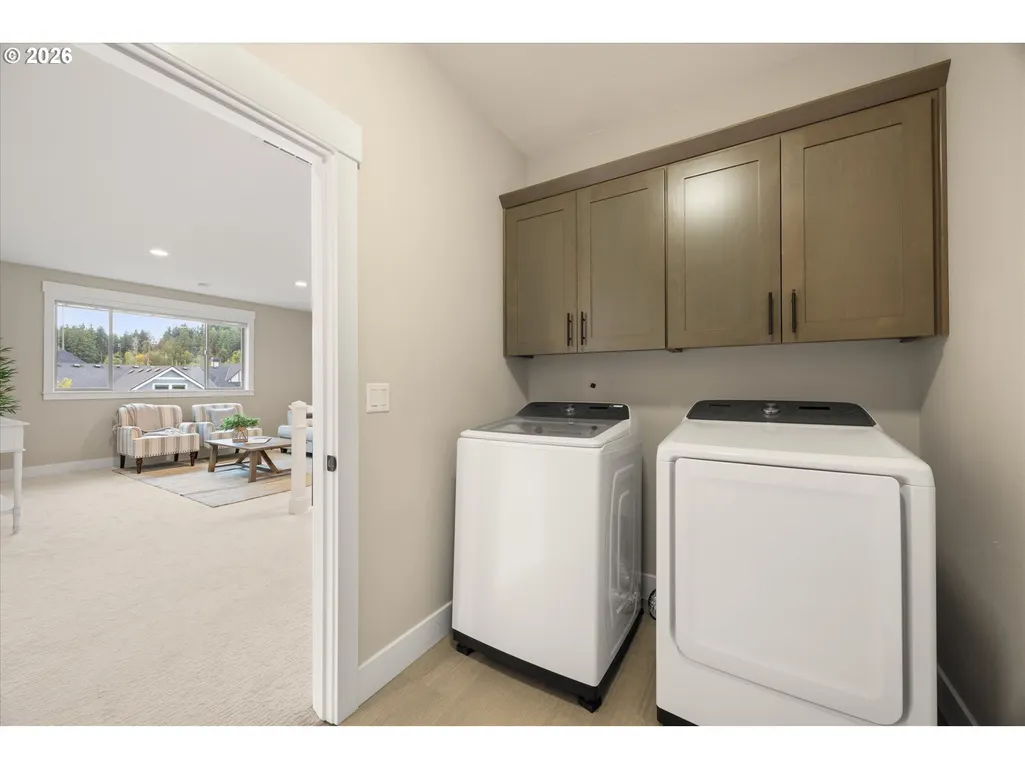
| Interior Amenities | GarageDoorOpener,HighSpeedInternet,LuxuryVinylPlank,Quartz,SoakingTub,TileFloor,WalltoWallCarpet,WasherDryer |
|---|---|
| Basement | CrawlSpace |
| Total Fireplaces | 1 |
| Fireplace Features | Gas |
| Hot Water | Electricity,ENERGYSTARQualifiedEquipment |
| Window Features | DoublePaneWindows,VinylFrames |
| Total Bathrooms | 2.1 |
| FuelDescription | Solar |
| Total Bedrooms | 4 |
| Total Baths | 3 |
| 1/2 Baths | 1 |
Exterior Features
| Exterior Amenities | BuiltinHotTub,Fenced,FirePit,GasHookup,Gazebo,InGroundPool,Patio,ToolShed,WaterFeature,Yard |
|---|---|
| Parking Features | Driveway,OnStreet |
| Lot Features | GreenBelt,Level,Private,Trees |
| Water Source | PublicWater |
| Total Parking | 3.0 |
| Garage Type | Attached,ExtraDeep,Oversized |
| Exterior Description | CementSiding,CulturedStone,LapSiding |
| Foundation Details | ConcretePerimeter |
| Building Area Total | 2689.0 |
| Lot Size Acres | 0.21 |
| Road Surface Type | Paved |
Amenities
- Foreclosure
- Views
- Short Sale
- New Construction
- Adult 55+
- Lease To Own
- No HOA Fees
- Furnished
- Primary On Main
- Air Conditioning
- Seller Finance
- Green
- Fixer Upper
- Horse
- Golf
- Fireplace
- Deck
- Garage
- Basement
- Pool
Property vs Single Family Average in 97086
Price
Taxes
Year Built
Visits
 All information provided is deemed reliable but is not guaranteed and should be independently verified. IDX information is provided exclusively for consumers' personal, non-commercial use, that it may not be used for any purpose other than to identify prospective properties consumers may be interested in purchasing, and that the data is deemed reliable but is not guaranteed accurate by RMLSTM.
The content relating to real estate for sale on this web site comes in part from the IDX program of the RMLSTM of Portland, Oregon. Real estate listings held by brokerage firms other than NextHome Realty Connection are marked with the RMLSTM logo, and detailed information about these properties includes the names of the listing brokers. Listing content is copyright © 2026 RMLSTM, Portland, Oregon.
This content last updated on September 14, 2026 7:25 PM UTC at 4 AM. Some properties which appear for sale on this web site may subsequently have sold or may no longer be available.
All information provided is deemed reliable but is not guaranteed and should be independently verified. IDX information is provided exclusively for consumers' personal, non-commercial use, that it may not be used for any purpose other than to identify prospective properties consumers may be interested in purchasing, and that the data is deemed reliable but is not guaranteed accurate by RMLSTM.
The content relating to real estate for sale on this web site comes in part from the IDX program of the RMLSTM of Portland, Oregon. Real estate listings held by brokerage firms other than NextHome Realty Connection are marked with the RMLSTM logo, and detailed information about these properties includes the names of the listing brokers. Listing content is copyright © 2026 RMLSTM, Portland, Oregon.
This content last updated on September 14, 2026 7:25 PM UTC at 4 AM. Some properties which appear for sale on this web site may subsequently have sold or may no longer be available.
 Based on information from Willamette Valley Multiple Listing Service, which neither guarantees nor is in any way responsible for its accuracy. All data is provided AS IS and with all faults. Data maintained by Willamette Valley Multiple Listing Service may not reflect all real estate activity in the market. Copyright © 2026 WVMLS. All Rights Reserved. Information last updated on September 14, 2026 7:50 PM UTC
 All information deemed reliable but not guaranteed. All properties are subject to prior sale, change or withdrawal. Neither listing broker(s) or information provider(s) shall be responsible for any typographical errors, misinformation, misprints and shall be held totally harmless. Listing(s) information is provided for consumer's personal, non-commercial use and may not be used for any purpose other than to identify prospective properties consumers may be interested in purchasing. The data relating
