
Views

Address
1306 Hermits Way, The Dalles, OR
Price
$ 799,900
Property Attributes
- MLS#337367521
- TypeSingle Family
- Listing Status Active
- CountyWASCO
- CityThe Dalles
- Area351
- NeighborhoodHermits Way
- Zip97058
- StyleContemporary,CustomStyle
- Year Built2008
- Taxes$ 6003
- Price$ 799,900
- Bedrooms3
- Full Bathrooms3
- Half Bathrooms1
- Sqr Footage3484
- Lot Size0.43 Acres
Data Source:
Regional Multiple Listing Service (RMLSOR)
Property Description
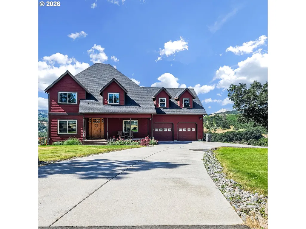
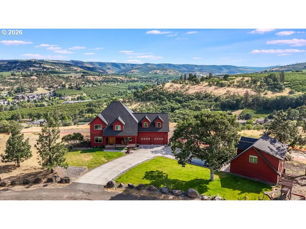
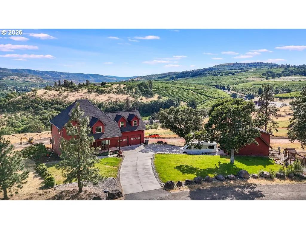
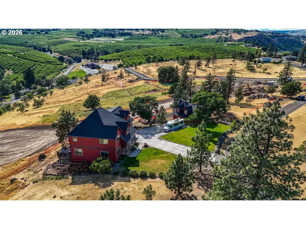
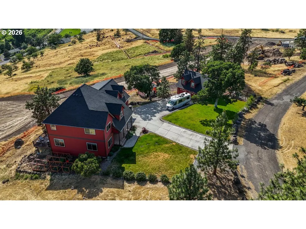
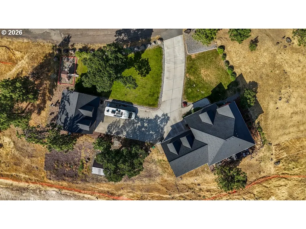
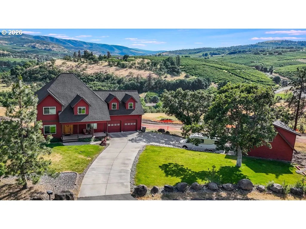
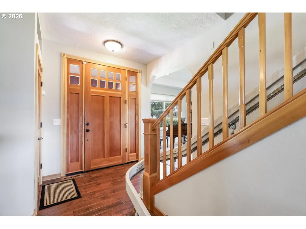
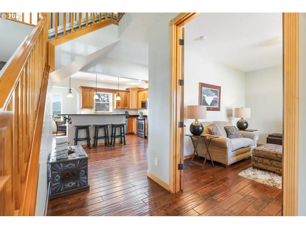
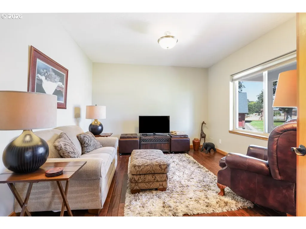
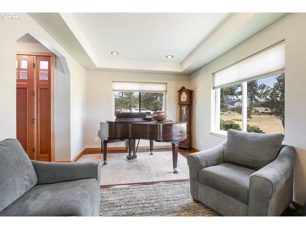
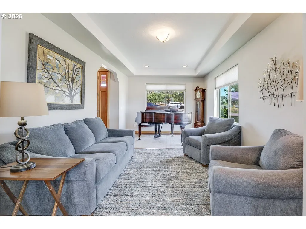
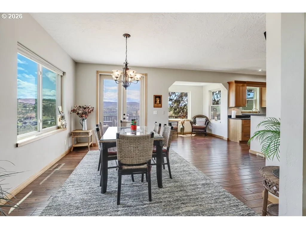
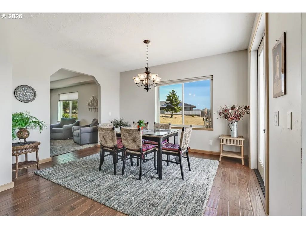
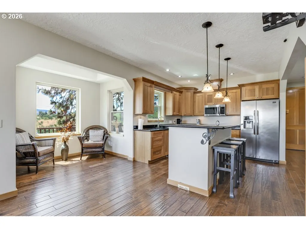
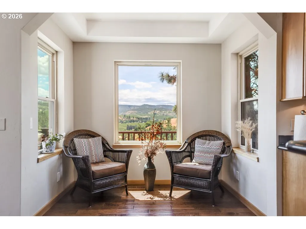
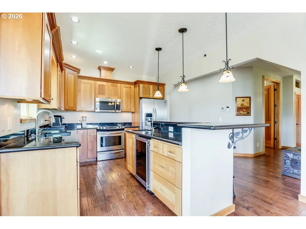
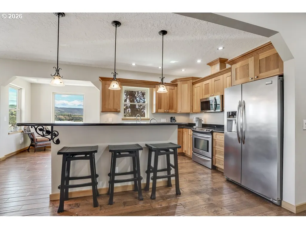
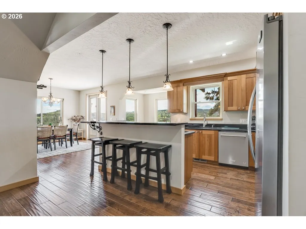
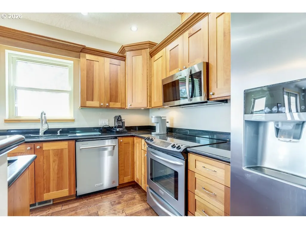
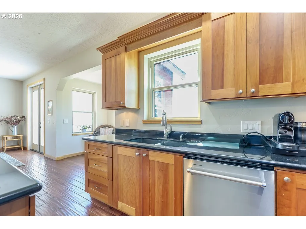
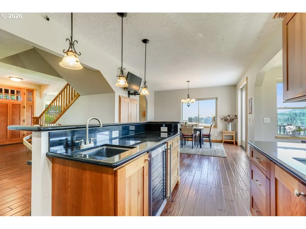
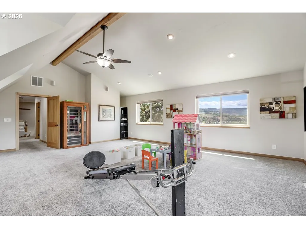
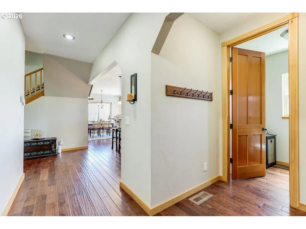
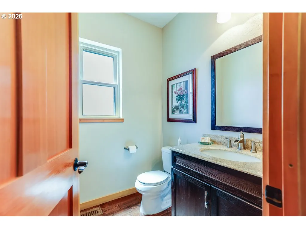
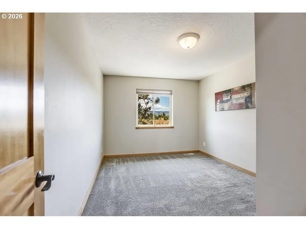
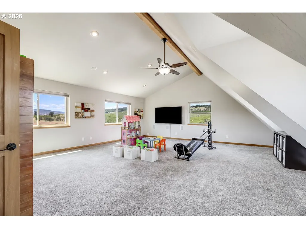
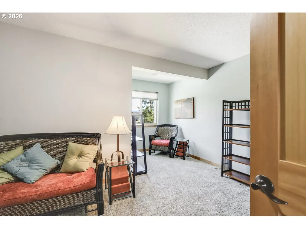
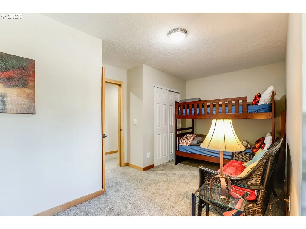
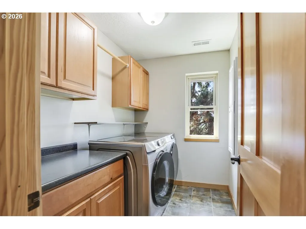
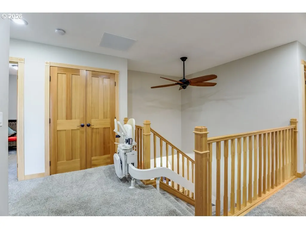
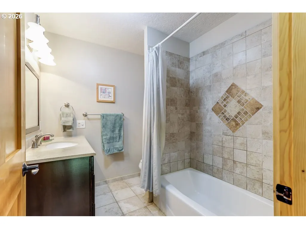
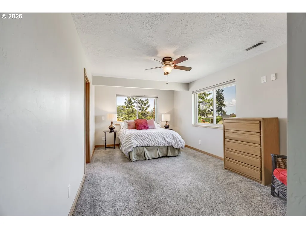
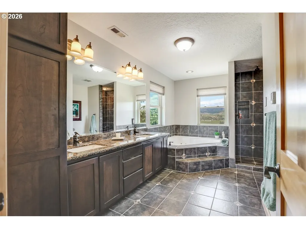
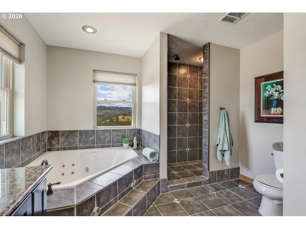
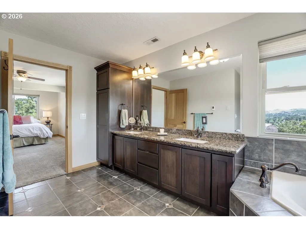
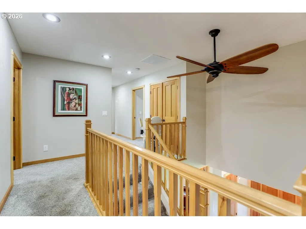
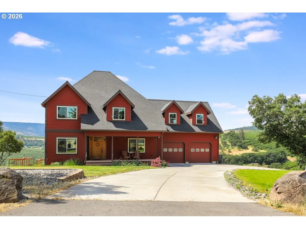
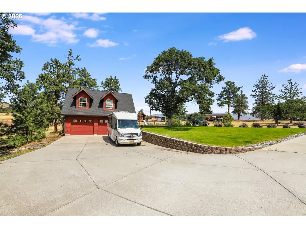
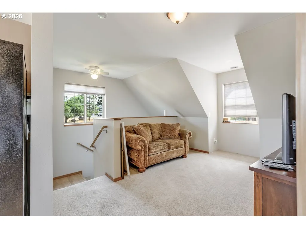
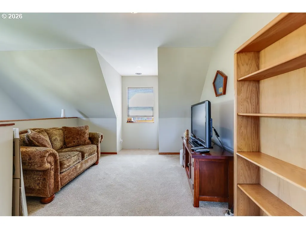
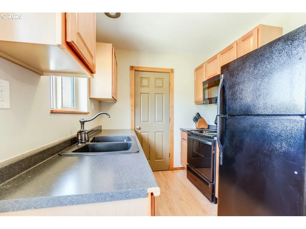
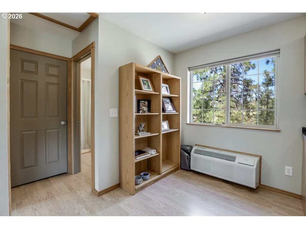
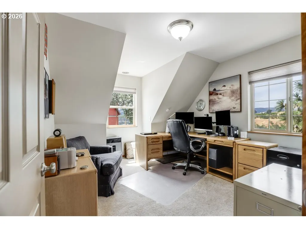
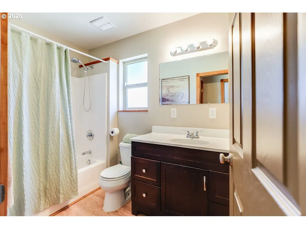
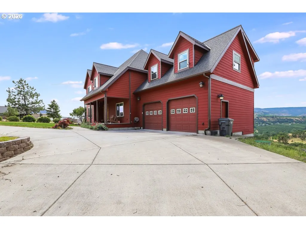
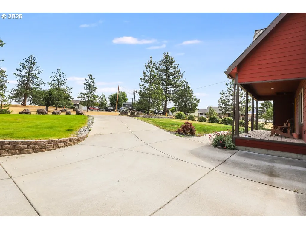
Spacious custom home situated on 0.43 acres with sweeping views of Mount Hood and the scenic Mill Creek Valley. Designed with comfort, functionality, and entertaining in mind.The welcoming foyer opens to multiple gathering spaces, including a private den/office, formal living room, elegant dining area, and spacious kitchen. The formal living room flows seamlessly into the dining and kitchen spaces, creating an inviting layout ideal for entertaining. A full-view door off the dining area leads to the south-facing deck, perfectly positioned to enjoy natural light and valley views.The expansive kitchen is beautifully appointed with dual sinks, abundant cabinetry, gorgeous countertops, and a built-in wine fridge. A convenient powder room is just around the corner. The hall mud room provides easy access to the oversized attached garage. New triple pane windows were installed throughout the fall of 2025.An elegant open staircase adds architectural charm and enhances the home’s spacious feel. For added accessibility and convenience, a chair lift is installed and can remain if desired.Upstairs, you will find a primary suite with a walk in closet, a beautiful full bathroom featuring a double sink vanity, jetted soaking tub, an exquisite tile shower and a heated tile floor. There are two guest bedrooms, a guest bathroom, a full-size laundry room with storage and an oversized bonus/family room wired for sound, featuring a vaulted ceiling and loads of natural light.Storage throughout the property is exceptional, two garages and extensive paved parking offer ample room for an RV and additional vehicles.The detached two-car garage is a standout feature, complete with a versatile studio/office space with high speed internet separate from the main house.Outdoor amenities have been carefully designed including an underground dog fence and an elaborate outdoor cooking gazebo with stamped concrete.
| Elementary School | Middle School | High School |
|---|---|---|
| Colonel Wright Elementary School | The Dalles Middle School | The Dalles High School |
| Price History | |
|---|---|
| 6/7/2026 | Listed $849,000 |
| 7/7/2026 | 6$799,900 |
General Features
| Sewer | SandFiltered |
|---|---|
| Heating | Ductless,ForcedAir |
| Cooling | CentralAir |
| Roof | Composition |
| Appliances | Dishwasher,FreeStandingRefrigerator,Granite,Island,Pantry,SolidSurfaceCountertop,StainlessSteelAppliance |
| Garage Spaces | 4.0 |
| Architectural Style | Contemporary,CustomStyle |
| Security Features | SecuritySystemOwned |
| Year Built | 2008 |
| Stories Count | 2 |
| Property Subtype | SingleFamilyResidence |
| Tax Year | 2025 |
| Parcel Number | 8348 |
| Accessibility | StairLift |
| County | Wasco |
| Property Type | Residential |
| HOA | No |
| Subdivision Name | Hermits Way |
| Full Baths | 3 |
| Status | Active |
| Directions | Cherry Heights to Sandstone Way Then right on hermits way |
| High School | The Dalles |
| City | TheDalles |
| Disclosures | Disclosure |
| MLS Area | _351 |
| Lot Size Square Feet | 18730.0 |
| Listing Terms | Cash,Conventional,VALoan |
| Elementary School | Colonel Wright |
| Tax Annual Amount | 6003.0 |
| Middle/Junior High School | The Dalles |
| Property Condition | Approximately |
| Virtual Tour | https://my.matterport.com/show/?m=ArnjYG7r3ss&mls=1 |
| Standard Status | Active |
| Accessory Dwelling Unit Y/N | No |
| ViewDescription | Mountain,Territorial |
| Legal Description | SECTION 14 TOWNSHIP 1S RANGE 13E QUARTER PRCL 500 MAPTAX LOT: 01S |
| AttributionContact | broker@columbiagorgerealestate.org |
| SeniorCommunityYn | False |
| ADU | False |
Interior Features
| Interior Amenities | CeilingFan,CentralVacuum,EngineeredHardwood,GarageDoorOpener,HighSpeedInternet,WalltoWallCarpet,WasherDryer |
|---|---|
| Basement | CrawlSpace |
| Hot Water | Electricity |
| Window Features | TriplePaneWindows |
| Total Bathrooms | 3.1 |
| FuelDescription | Electricity |
| Total Bedrooms | 3 |
| Total Baths | 4 |
| 1/2 Baths | 1 |
Exterior Features
| Exterior Amenities | Deck,Garden,Gazebo,GuestQuarters,Porch,RVHookup,RVParking,SecondGarage,Yard |
|---|---|
| Parking Features | Driveway,RVAccessParking |
| Water Source | PublicWater |
| Total Parking | 4.0 |
| Garage Type | Attached,Detached |
| Exterior Description | CementSiding |
| Foundation Details | ConcretePerimeter |
| Building Area Total | 3484.0 |
| Lot Size Acres | 0.43 |
| Road Surface Type | Paved |
Amenities
- Foreclosure
- Views
- Short Sale
- New Construction
- Adult 55+
- Lease To Own
- No HOA Fees
- Furnished
- Primary On Main
- Air Conditioning
- Seller Finance
- Green
- Fixer Upper
- Horse
- Golf
- Fireplace
- Deck
- Garage
- Basement
- Pool
Property vs Single Family Average in 97058
Price
Taxes
Year Built
Visits
 All information provided is deemed reliable but is not guaranteed and should be independently verified. IDX information is provided exclusively for consumers' personal, non-commercial use, that it may not be used for any purpose other than to identify prospective properties consumers may be interested in purchasing, and that the data is deemed reliable but is not guaranteed accurate by RMLSTM.
The content relating to real estate for sale on this web site comes in part from the IDX program of the RMLSTM of Portland, Oregon. Real estate listings held by brokerage firms other than NextHome Realty Connection are marked with the RMLSTM logo, and detailed information about these properties includes the names of the listing brokers. Listing content is copyright © 2026 RMLSTM, Portland, Oregon.
This content last updated on September 12, 2026 7:51 PM UTC at 4 AM. Some properties which appear for sale on this web site may subsequently have sold or may no longer be available.
All information provided is deemed reliable but is not guaranteed and should be independently verified. IDX information is provided exclusively for consumers' personal, non-commercial use, that it may not be used for any purpose other than to identify prospective properties consumers may be interested in purchasing, and that the data is deemed reliable but is not guaranteed accurate by RMLSTM.
The content relating to real estate for sale on this web site comes in part from the IDX program of the RMLSTM of Portland, Oregon. Real estate listings held by brokerage firms other than NextHome Realty Connection are marked with the RMLSTM logo, and detailed information about these properties includes the names of the listing brokers. Listing content is copyright © 2026 RMLSTM, Portland, Oregon.
This content last updated on September 12, 2026 7:51 PM UTC at 4 AM. Some properties which appear for sale on this web site may subsequently have sold or may no longer be available.
 Based on information from Willamette Valley Multiple Listing Service, which neither guarantees nor is in any way responsible for its accuracy. All data is provided AS IS and with all faults. Data maintained by Willamette Valley Multiple Listing Service may not reflect all real estate activity in the market. Copyright © 2026 WVMLS. All Rights Reserved. Information last updated on September 13, 2026 7:31 AM UTC
 All information deemed reliable but not guaranteed. All properties are subject to prior sale, change or withdrawal. Neither listing broker(s) or information provider(s) shall be responsible for any typographical errors, misinformation, misprints and shall be held totally harmless. Listing(s) information is provided for consumer's personal, non-commercial use and may not be used for any purpose other than to identify prospective properties consumers may be interested in purchasing. The data relating
