
Price Reduction - Views - Primary on Main
Address
5402 Ka Teech Dr, Florence, OR
Price
$ 1,050,000
Property Attributes
- MLS#293737264
- TypeSingle Family
- Listing Status Active
- CountyLANE
- CityFlorence
- Area231
- NeighborhoodDunes City - Ka-Teech Subdivisi
- Zip97439
- StyleCustomStyle
- Year Built2003
- Taxes$ 6036
- Price$ 1,050,000
- Bedrooms4
- Full Bathrooms3
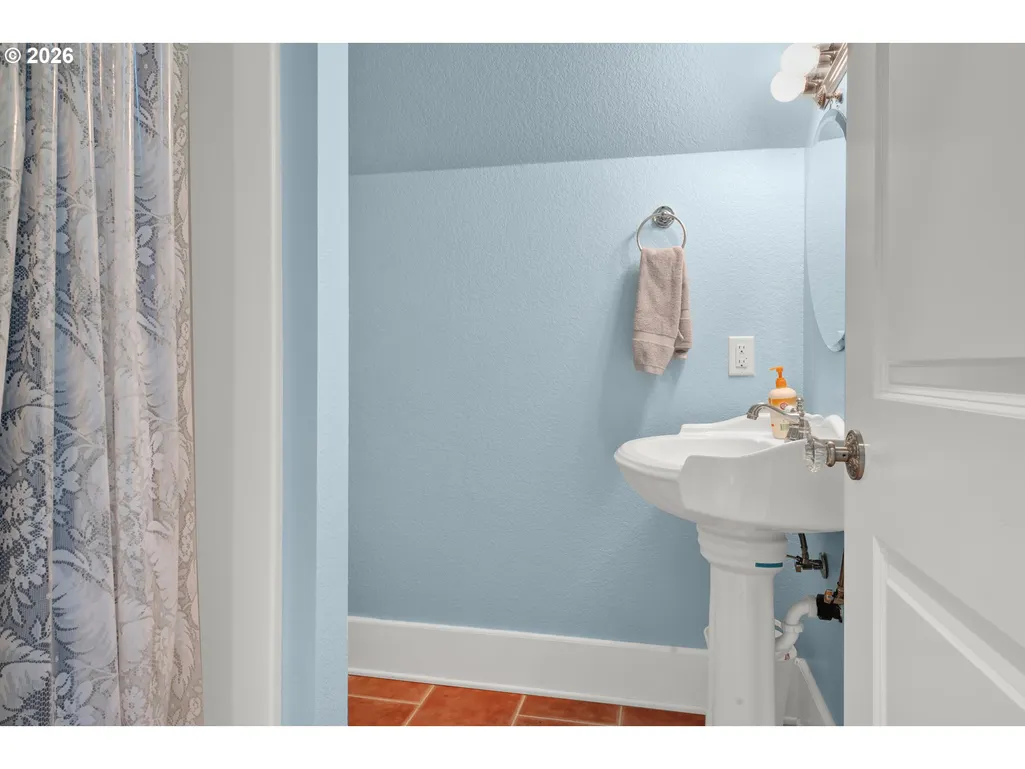
- Half Bathrooms1
- Sqr Footage3564
- Lot Size1.09 Acres
Data Source:
Regional Multiple Listing Service (RMLSOR)
Property Description
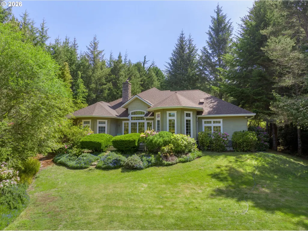
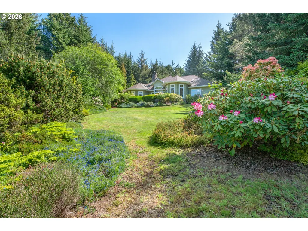
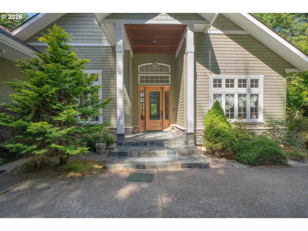
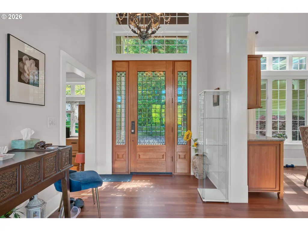
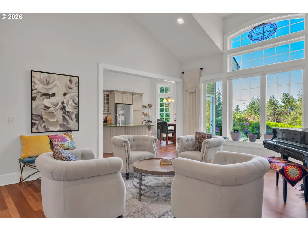
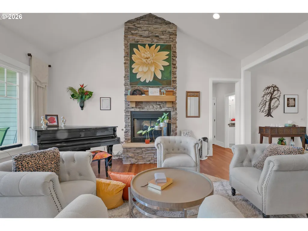
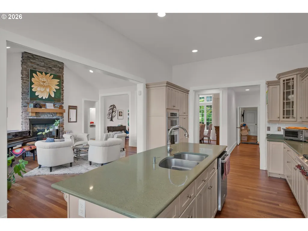
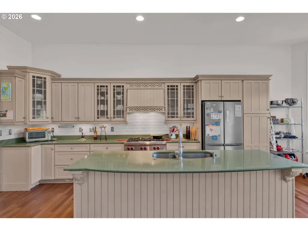
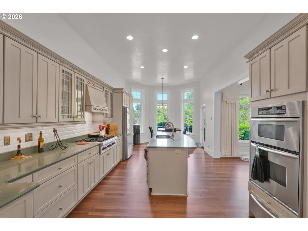
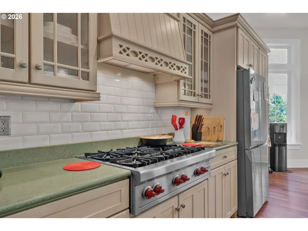
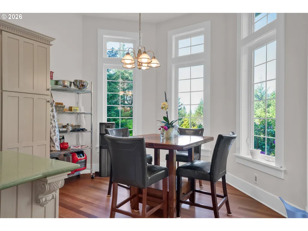
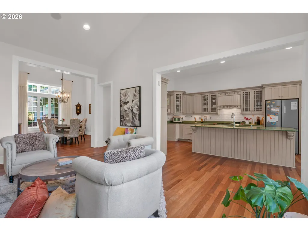
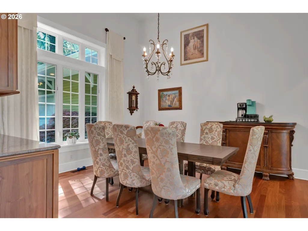
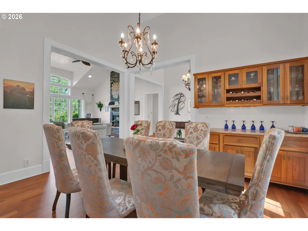
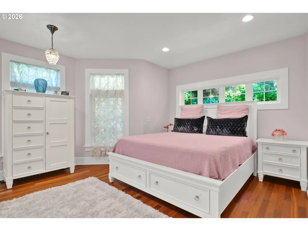
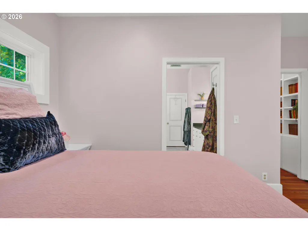
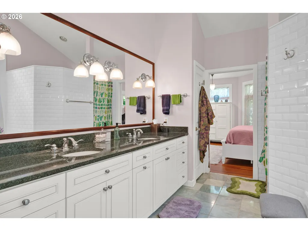
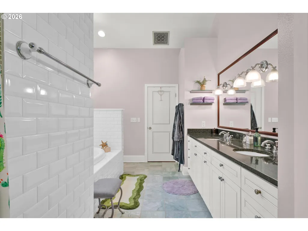
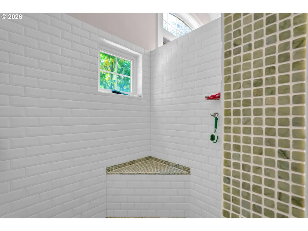
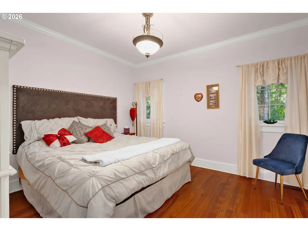
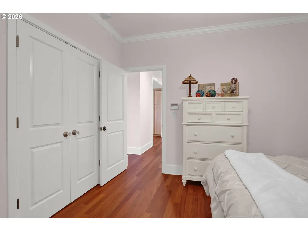
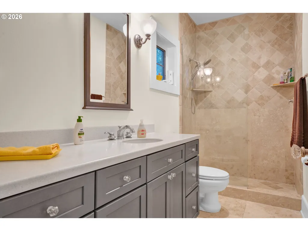
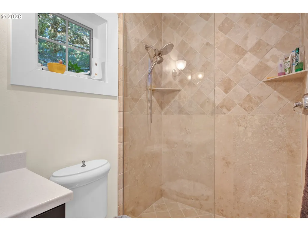
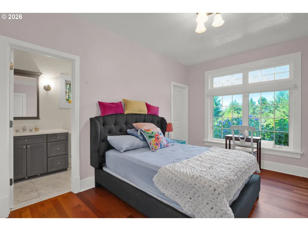
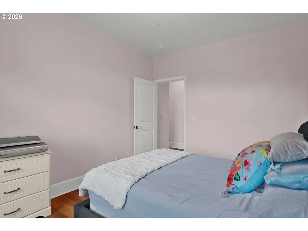
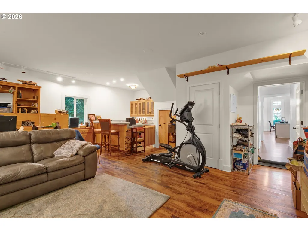
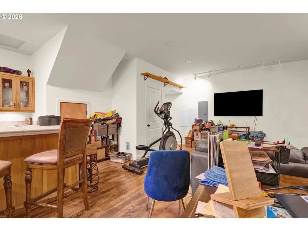
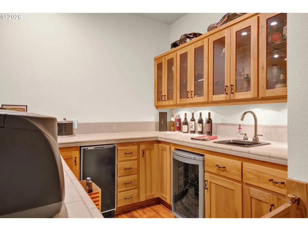
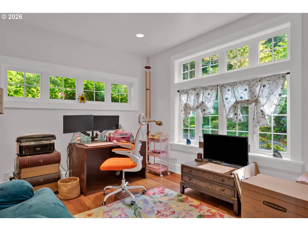
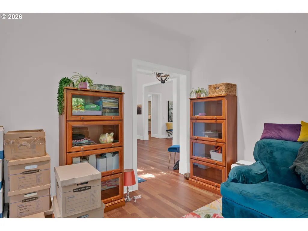
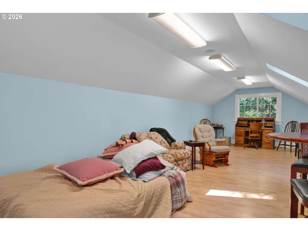
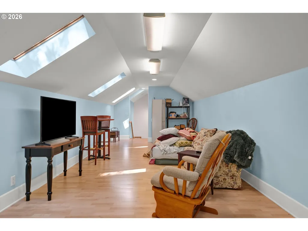
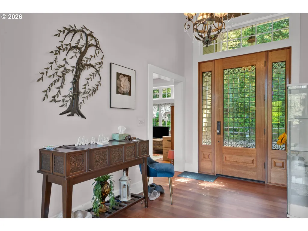
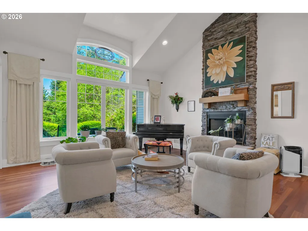
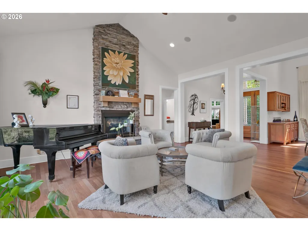
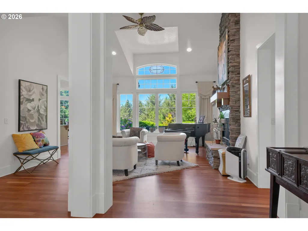
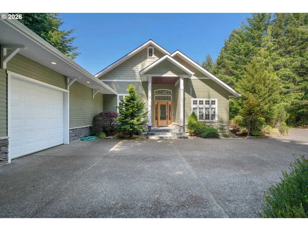
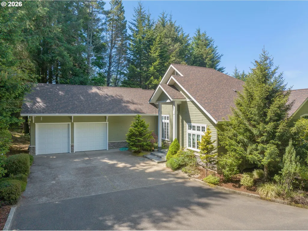
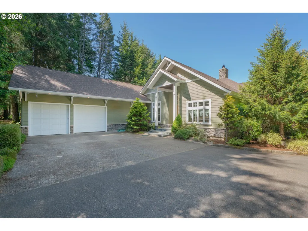
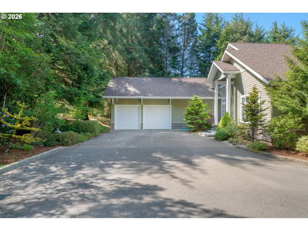
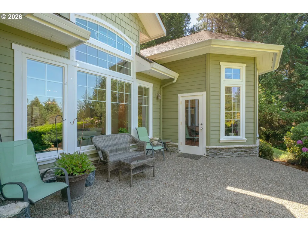
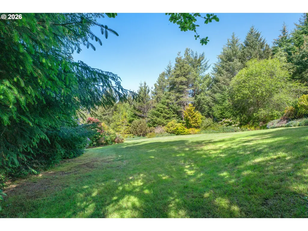
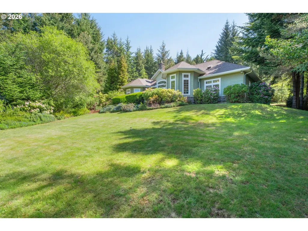
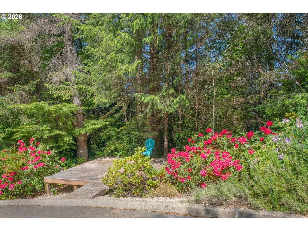
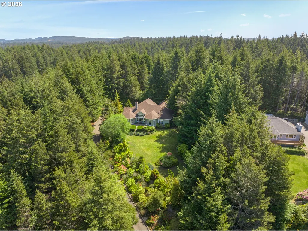
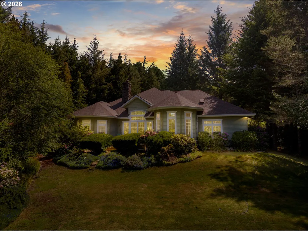
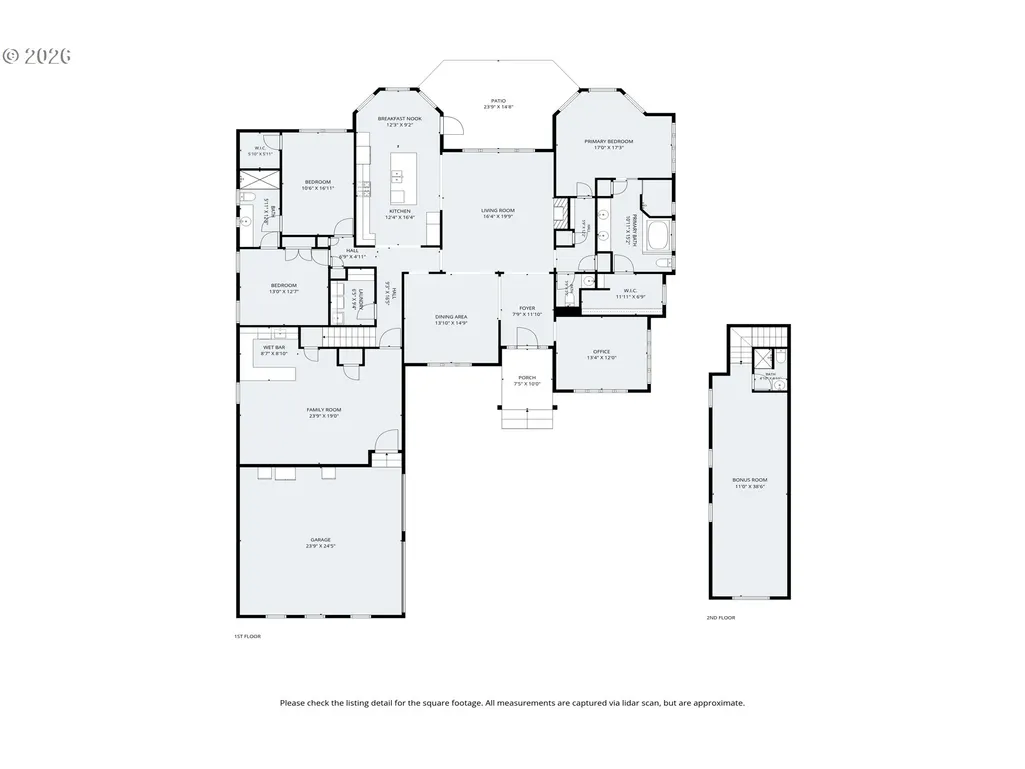
Tucked away on over an acre of wooded privacy, this custom 2003-built home delivers the best of Oregon coast living. Just a quarter mile to the dunes, minutes from the Pacific Ocean, and nestled between Woahink and Siltcoos Lakes, the location is as remarkable as the home itself. Historic Old Town Florence and its vibrant shops and restaurants are only 10 minutes away. Step inside to grand vaulted ceilings that give this 3,500+ square foot home a sense of space and light throughout. Rich wood floors add warm, inviting tones. The incredible kitchen features a professional gas cooktop that will delight any chef, tons of storage and a huge island perfect for preparing grand meals. Enjoy breakfast with morning views in front of the bay windows in the kitchen eating area or host a lavish dinner party in the formal dining room. The main floor primary bedroom is a true retreat with an ensuite bathroom featuring a walk-in shower, jetted tub and spacious walk-in closet. Two additional bedrooms and another full bath round out the main level. Enjoy movie night in the family room with its full wet bar, wine cooler, ice maker and sink. More intimate gatherings can be held in the great room in front of the massive windows and gas fireplace. A private office provides quiet workspace. Storage abounds throughout the home with multiple built-ins and closets. Upstairs you'll find a massive fourth bedroom/bonus space with its own full bath, perfect for guests, a media room, or a studio. Step outside to a private, wooded setting where you can smell the ocean and the forest. A brand new roof gives the next owner peace of mind for years to come. With four beds and a location that puts the beach, the lakes, the dunes, casino and downtown Florence all within easy reach, what more could you ask for?
| Elementary School | Middle School | High School |
|---|---|---|
| Siuslaw Elementary School | Siuslaw Middle School | Siuslaw High School |
| Price History | |
|---|---|
| 6/25/2026 | Listed $1,099,000 |
| 7/30/2026 | 3$1,075,000 |
| 8/23/2026 | 3$1,050,000 |
General Features
| Sewer | SepticTank |
|---|---|
| Heating | HeatPump |
| Cooling | HeatPump |
| Roof | Composition |
| Appliances | BuiltinOven,Cooktop,Dishwasher,Disposal,FreeStandingRefrigerator,GasAppliances,Island,Microwave,PlumbedForIceMaker,RangeHood,SolidSurfaceCountertop,StainlessSteelAppliance |
| Zoning | R |
| Garage Spaces | 2.0 |
| Architectural Style | CustomStyle |
| Year Built | 2003 |
| Stories Count | 2 |
| Property Subtype | SingleFamilyResidence |
| Tax Year | 2025 |
| Parcel Number | 1483187 |
| Accessibility | AccessibleEntrance,BuiltinLighting,GarageonMain,MainFloorBedroomBath,MinimalSteps,NaturalLighting,UtilityRoomOnMain,WalkinShower |
| County | Lane |
| Property Type | Residential |
| HOA | No |
| Subdivision Name | Dunes City,Ka-Teech Subdivisi |
| Full Baths | 3 |
| Status | Active |
| Directions | Hwy 101 to Clear Lake Rd to Ka Teech Dr |
| High School | Siuslaw |
| City | Florence |
| Disclosures | Disclosure |
| MLS Area | _231 |
| Lot Size Square Feet | 47480.0 |
| Listing Terms | Cash,Conventional |
| Elementary School | Siuslaw |
| Tax Annual Amount | 6036.93 |
| Middle/Junior High School | Siuslaw |
| Property Condition | Resale |
| Virtual Tour | https://www.hommati.com/3DTour-AerialVideo/unbranded/5402-Ka-Teech-Dr-Florence-Or-97439--HPI72406647 |
| Standard Status | Active |
| Accessory Dwelling Unit Y/N | No |
| ViewDescription | Seasonal,Territorial,TreesWoods |
| Legal Description | Lot 4,KA-TEECH,as platted and recorded in File 74,Slide 29,Lane County Oregon Plat Records,in Lane |
| AttributionContact | 541-998-3378 |
| SeniorCommunityYn | False |
| ADU | False |
Interior Features
| Interior Amenities | CeilingFan,GarageDoorOpener,HardwoodFloors,HighCeilings,JettedTub,LaminateFlooring,Laundry,Skylight,SoundSystem,VaultedCeiling,WoodFloors |
|---|---|
| Basement | CrawlSpace |
| Total Fireplaces | 1 |
| Fireplace Features | Propane |
| Hot Water | Electricity |
| Window Features | DoublePaneWindows,VinylFrames |
| Total Bathrooms | 3.1 |
| FuelDescription | Electricity |
| Total Bedrooms | 4 |
| Total Baths | 4 |
| 1/2 Baths | 1 |
Exterior Features
| Exterior Amenities | Patio,RVParking,Sprinkler,Yard |
|---|---|
| Parking Features | Driveway |
| Lot Features | GentleSloping,Secluded,Trees,Wooded |
| Water Source | Community |
| Total Parking | 2.0 |
| Garage Type | Attached,Oversized |
| Exterior Description | LapSiding |
| Foundation Details | ConcretePerimeter |
| Building Area Total | 3564.0 |
| Lot Dimensions | 254x185 |
| Lot Size Acres | 1.09 |
| Road Surface Type | Paved |
Amenities
- Foreclosure
- Views
- Short Sale
- New Construction
- Adult 55+
- Lease To Own
- No HOA Fees
- Furnished
- Primary On Main
- Air Conditioning
- Seller Finance
- Green
- Fixer Upper
- Horse
- Golf
- Fireplace
- Deck
- Garage
- Basement
- Pool
Property vs Single Family Average in 97439
Price
Taxes
Year Built
Visits
 All information provided is deemed reliable but is not guaranteed and should be independently verified. IDX information is provided exclusively for consumers' personal, non-commercial use, that it may not be used for any purpose other than to identify prospective properties consumers may be interested in purchasing, and that the data is deemed reliable but is not guaranteed accurate by RMLSTM.
The content relating to real estate for sale on this web site comes in part from the IDX program of the RMLSTM of Portland, Oregon. Real estate listings held by brokerage firms other than NextHome Realty Connection are marked with the RMLSTM logo, and detailed information about these properties includes the names of the listing brokers. Listing content is copyright © 2026 RMLSTM, Portland, Oregon.
This content last updated on September 11, 2026 7:36 AM UTC at 4 AM. Some properties which appear for sale on this web site may subsequently have sold or may no longer be available.
All information provided is deemed reliable but is not guaranteed and should be independently verified. IDX information is provided exclusively for consumers' personal, non-commercial use, that it may not be used for any purpose other than to identify prospective properties consumers may be interested in purchasing, and that the data is deemed reliable but is not guaranteed accurate by RMLSTM.
The content relating to real estate for sale on this web site comes in part from the IDX program of the RMLSTM of Portland, Oregon. Real estate listings held by brokerage firms other than NextHome Realty Connection are marked with the RMLSTM logo, and detailed information about these properties includes the names of the listing brokers. Listing content is copyright © 2026 RMLSTM, Portland, Oregon.
This content last updated on September 11, 2026 7:36 AM UTC at 4 AM. Some properties which appear for sale on this web site may subsequently have sold or may no longer be available.
 Based on information from Willamette Valley Multiple Listing Service, which neither guarantees nor is in any way responsible for its accuracy. All data is provided AS IS and with all faults. Data maintained by Willamette Valley Multiple Listing Service may not reflect all real estate activity in the market. Copyright © 2026 WVMLS. All Rights Reserved. Information last updated on September 12, 2026 7:21 AM UTC
 All information deemed reliable but not guaranteed. All properties are subject to prior sale, change or withdrawal. Neither listing broker(s) or information provider(s) shall be responsible for any typographical errors, misinformation, misprints and shall be held totally harmless. Listing(s) information is provided for consumer's personal, non-commercial use and may not be used for any purpose other than to identify prospective properties consumers may be interested in purchasing. The data relating
