
Price Reduction - New Construction - Primary on Main
Address
8706 Ne 182nd Pl, Vancouver, WA
Price
$ 1,549,900
Property Attributes
- MLS#179617857
- TypeSingle Family
- Listing Status Pending
- CountyCLARK
- CityVancouver
- Area26
- Zip98682
- StyleStories1,Modern
- Year Built2026
- Taxes$ 15840
- Price$ 1,549,900
- Bedrooms4
- Full Bathrooms3
- Half Bathrooms1
- Sqr Footage3771
Data Source:
Regional Multiple Listing Service (RMLSOR)
Property Description
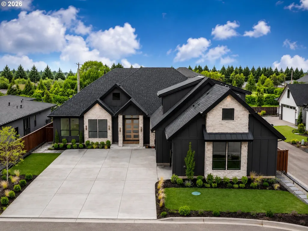
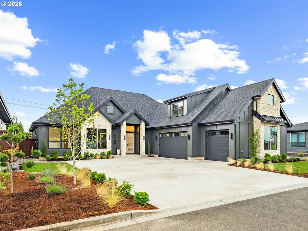
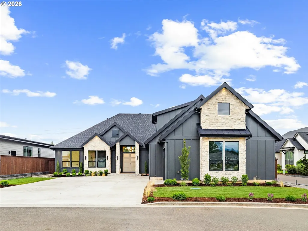
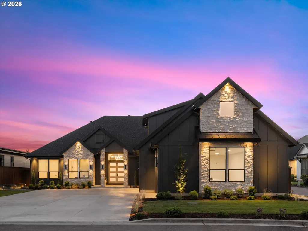
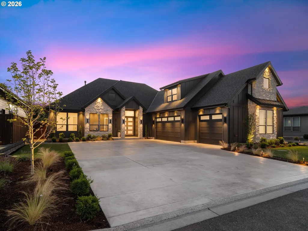
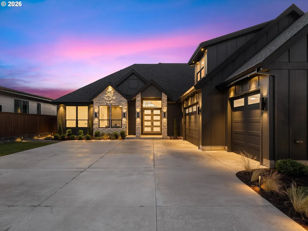
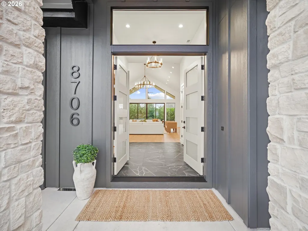
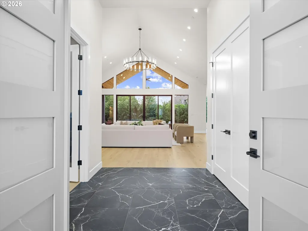
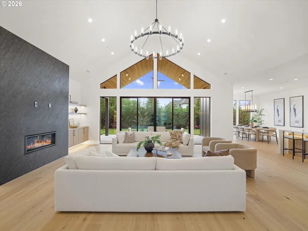
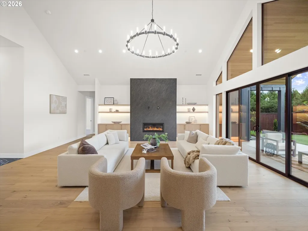
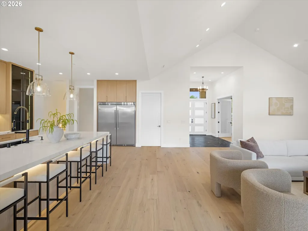
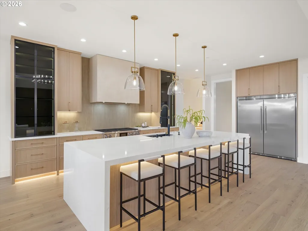
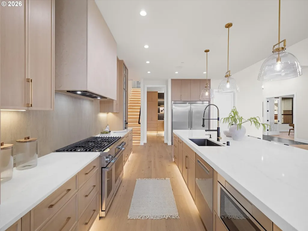
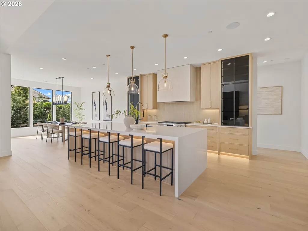
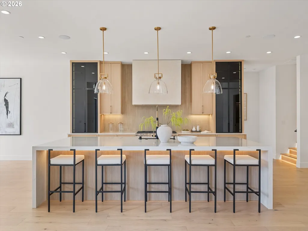
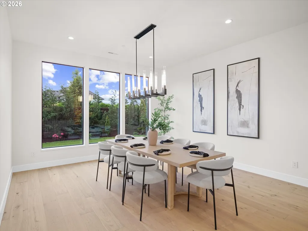
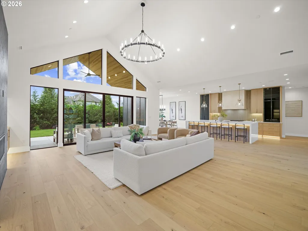
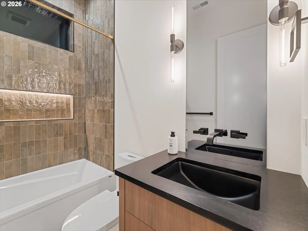
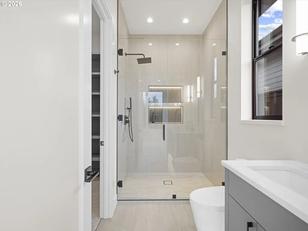
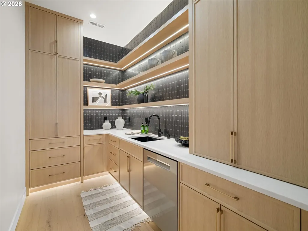
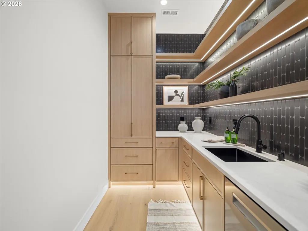
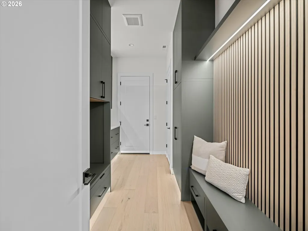
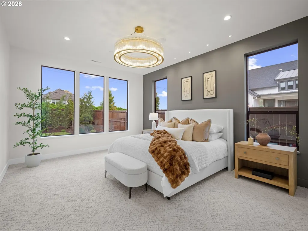
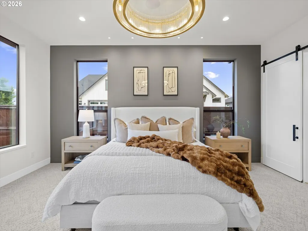
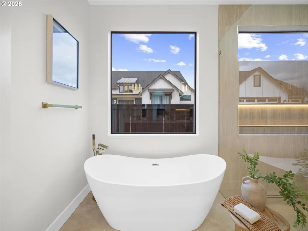
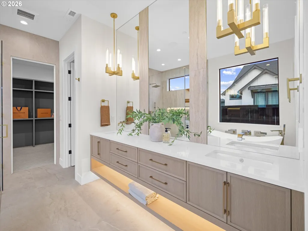
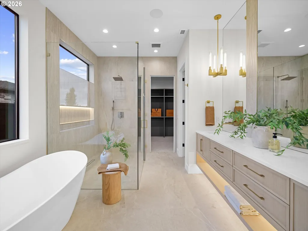
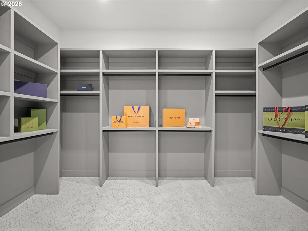
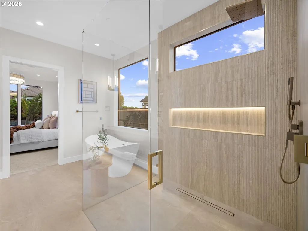
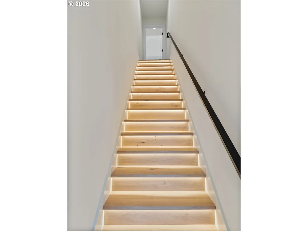
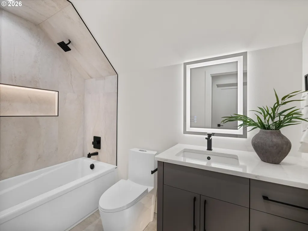
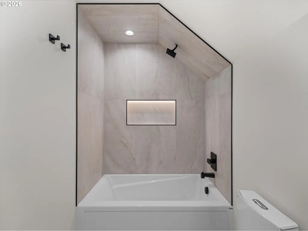
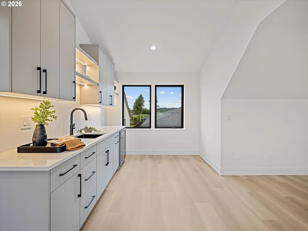
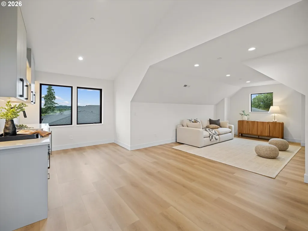
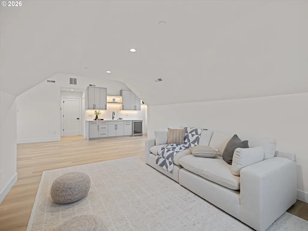
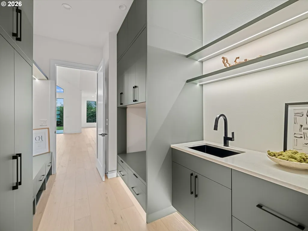
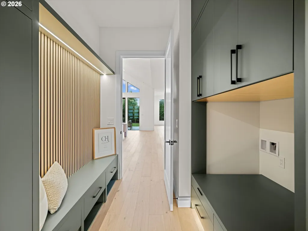
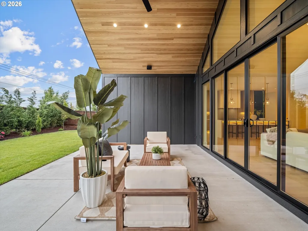
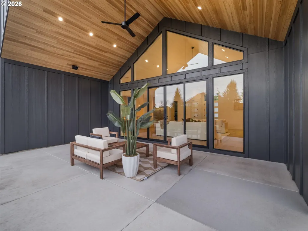
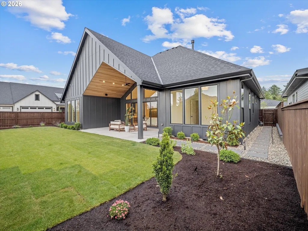
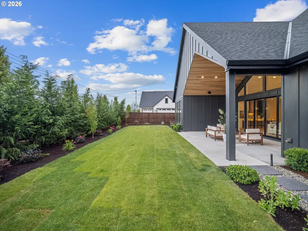
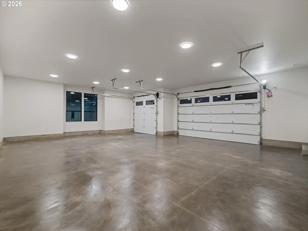
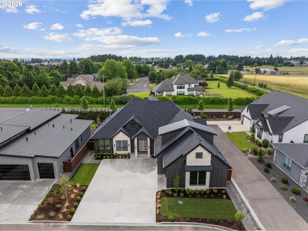
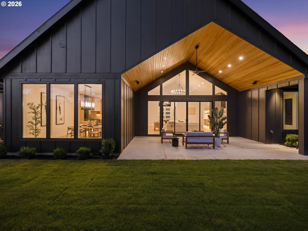
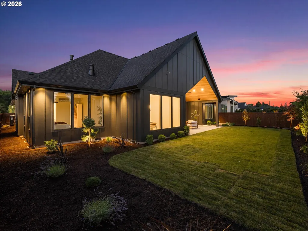
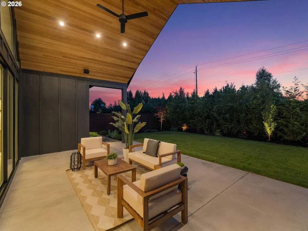
Rare One-Level + Bonus Modern Floor Plan featuring three main-level bedrooms, two with its own private en suite bath, plus a dedicated office and additional powder bath. Exclusively built by Viewridge Homes in gated East Vancouver. Step inside a light-filled interior where dramatic ceiling heights and expansive sightlines create an unforgettable first impression. A dedicated office and three private bedroom suites, two including private baths, are thoughtfully designed to maximize comfort and privacy. The grand great room is highlighted by impressive vaulted ceilings and expansive windows, creating an open and inviting space that seamlessly connects to the breathtaking covered outdoor living area and beautifully landscaped backyard. The upscale chef’s kitchen, complete with a spacious walk-in butler’s pantry, perfectly anchors the main level of this one-of-a-kind modern residence. Elevating the home's versatility and privately situated above the spacious three-car garage, the bonus retreat includes a wet bar, flex room, and full bath—ideal for guests, multigenerational living, recreation, or a private getaway. Complete with a spacious three-car garage and oversized parking pad, this exceptional residence offers a rare combination of architectural elegance, thoughtful design, and everyday luxury.
| Elementary School | Middle School | High School |
|---|---|---|
| Pioneer Elementary School | Frontier Middle School | Union High School |
| Price History | |
|---|---|
| 8/5/2026 | Listed $1,599,999 |
| 8/12/2026 | 1$1,589,999 |
| 8/26/2026 | 3$1,549,900 |
General Features
| Sewer | PublicSewer |
|---|---|
| Heating | GasStove,HeatPump |
| Cooling | HeatPump |
| Appliances | ButlersPantry,Quartz,StainlessSteelAppliance |
| HOA Fee | 208.0 |
| Garage Spaces | 3.0 |
| Architectural Style | Stories1,Modern |
| Year Built | 2026 |
| Stories Count | 1 |
| Property Subtype | SingleFamilyResidence |
| Tax Year | 2026 |
| Parcel Number | New Construction |
| Assoc Fee Paid Per | Monthly |
| County | Clark |
| Property Type | Residential |
| HOA | Yes |
| Full Baths | 3 |
| Status | Pending |
| Directions | 162nd N to Ward Rd,turn right,through gate |
| High School | Union |
| City | Vancouver |
| Disclosures | Disclosure |
| MLS Area | _26 |
| Listing Terms | Cash,Conventional,FHA,Other,VALoan |
| Elementary School | Pioneer |
| Tax Annual Amount | 15840.0 |
| Middle/Junior High School | Frontier |
| Property Condition | NewConstruction |
| Standard Status | Pending |
| Accessory Dwelling Unit Y/N | No |
| Legal Description | ANDERSON NORTH LOT 2 312194 |
| AttributionContact | 360-980-3458 |
| SeniorCommunityYn | False |
| ADU | False |
Interior Features
| Fireplace Features | Gas |
|---|---|
| Hot Water | Electricity,Gas |
| Total Bathrooms | 3.1 |
| FuelDescription | Electricity,Gas |
| Total Bedrooms | 4 |
| Total Baths | 4 |
| 1/2 Baths | 1 |
Exterior Features
| Parking Features | ParkingPad |
|---|---|
| Lot Features | Level |
| Water Source | PublicWater |
| Total Parking | 3.0 |
| Garage Type | Attached,ExtraDeep,Oversized |
| Exterior Description | Other,Stone |
| Building Area Total | 3771.0 |
Amenities
- Foreclosure
- Views
- Short Sale
- New Construction
- Adult 55+
- Lease To Own
- No HOA Fees
- Furnished
- Primary On Main
- Air Conditioning
- Seller Finance
- Green
- Fixer Upper
- Horse
- Golf
- Fireplace
- Deck
- Garage
- Basement
- Pool
Property vs Single Family Average in 98682
Price
Taxes
Year Built
Visits
 All information provided is deemed reliable but is not guaranteed and should be independently verified. IDX information is provided exclusively for consumers' personal, non-commercial use, that it may not be used for any purpose other than to identify prospective properties consumers may be interested in purchasing, and that the data is deemed reliable but is not guaranteed accurate by RMLSTM.
The content relating to real estate for sale on this web site comes in part from the IDX program of the RMLSTM of Portland, Oregon. Real estate listings held by brokerage firms other than NextHome Realty Connection are marked with the RMLSTM logo, and detailed information about these properties includes the names of the listing brokers. Listing content is copyright © 2026 RMLSTM, Portland, Oregon.
This content last updated on September 14, 2026 7:25 PM UTC at 4 AM. Some properties which appear for sale on this web site may subsequently have sold or may no longer be available.
All information provided is deemed reliable but is not guaranteed and should be independently verified. IDX information is provided exclusively for consumers' personal, non-commercial use, that it may not be used for any purpose other than to identify prospective properties consumers may be interested in purchasing, and that the data is deemed reliable but is not guaranteed accurate by RMLSTM.
The content relating to real estate for sale on this web site comes in part from the IDX program of the RMLSTM of Portland, Oregon. Real estate listings held by brokerage firms other than NextHome Realty Connection are marked with the RMLSTM logo, and detailed information about these properties includes the names of the listing brokers. Listing content is copyright © 2026 RMLSTM, Portland, Oregon.
This content last updated on September 14, 2026 7:25 PM UTC at 4 AM. Some properties which appear for sale on this web site may subsequently have sold or may no longer be available.
 Based on information from Willamette Valley Multiple Listing Service, which neither guarantees nor is in any way responsible for its accuracy. All data is provided AS IS and with all faults. Data maintained by Willamette Valley Multiple Listing Service may not reflect all real estate activity in the market. Copyright © 2026 WVMLS. All Rights Reserved. Information last updated on September 14, 2026 7:50 PM UTC
 All information deemed reliable but not guaranteed. All properties are subject to prior sale, change or withdrawal. Neither listing broker(s) or information provider(s) shall be responsible for any typographical errors, misinformation, misprints and shall be held totally harmless. Listing(s) information is provided for consumer's personal, non-commercial use and may not be used for any purpose other than to identify prospective properties consumers may be interested in purchasing. The data relating
