
Open House Sun, Sep 13th 12:00 PM - 05:00 PM - Waterfront - New Construction - Primary on Main

Address
1024 Se 31st St, Battle Ground, WA
Price
$ 574,999
Property Attributes
- MLS#134377734
- TypeSingle Family
- Listing Status Active
- CountyCLARK
- CityBattle Ground
- Area61
- NeighborhoodELK PRAIRIE
- Zip98604
- StyleStories1,Contemporary
- Year Built2026
- Taxes$ 1
- Price$ 574,999
- Bedrooms3
- Full Bathrooms2
- Half Bathrooms0
- Sqr Footage1807
- Lot Size0.13 Acres
Data Source:
Regional Multiple Listing Service (RMLSOR)
Property Description
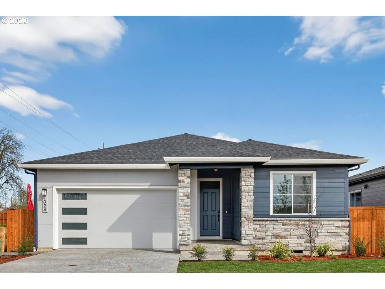
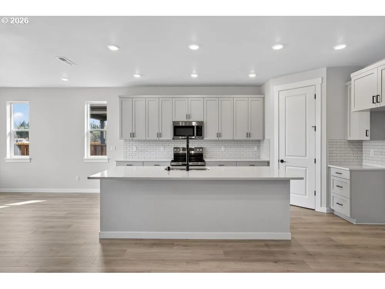
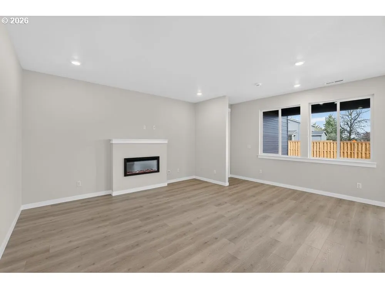
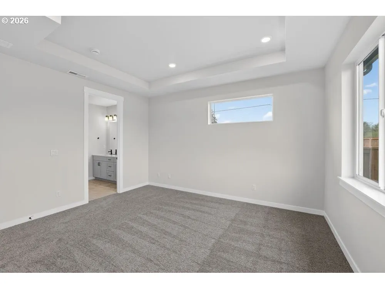
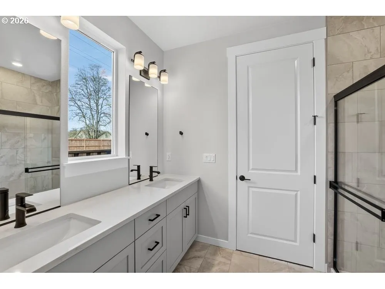
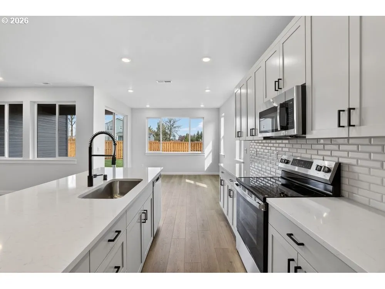
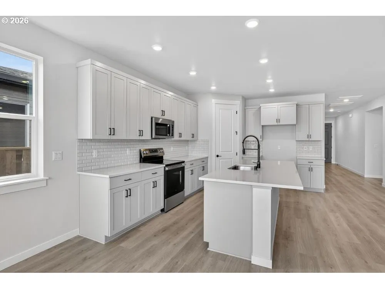
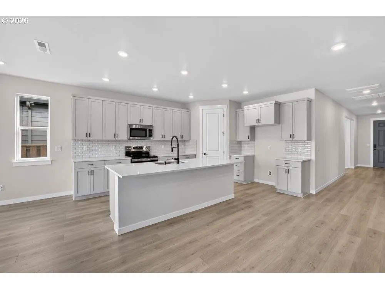
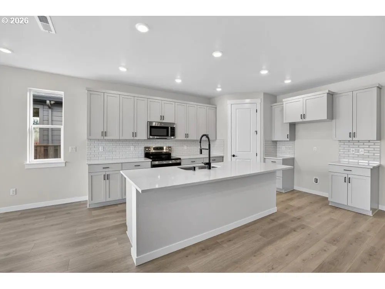
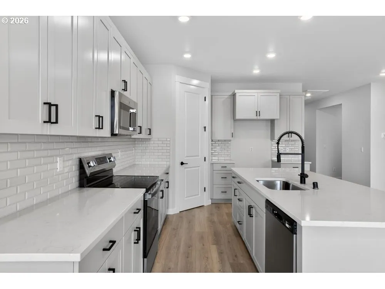
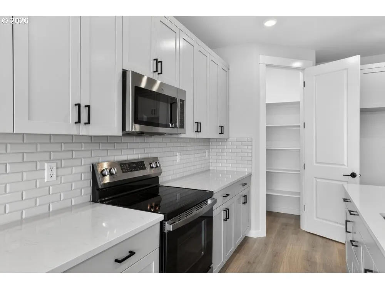
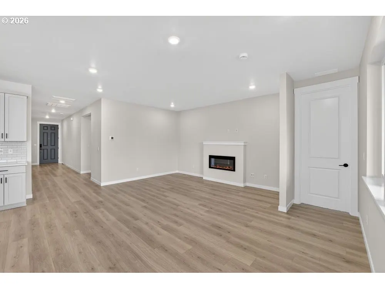
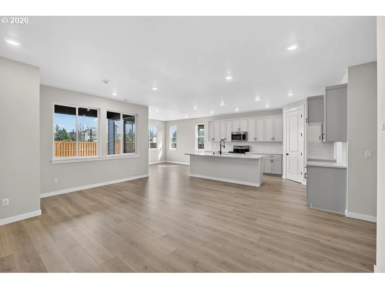
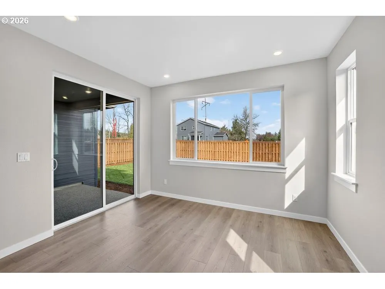
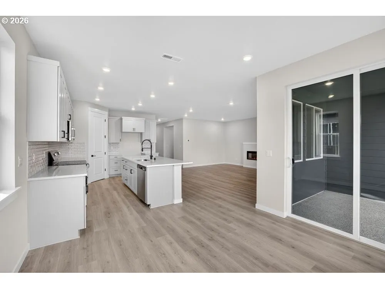
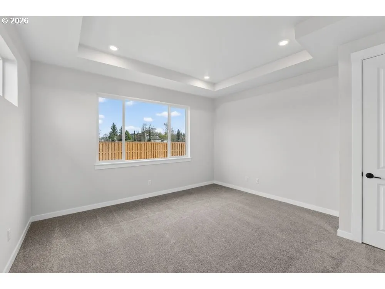
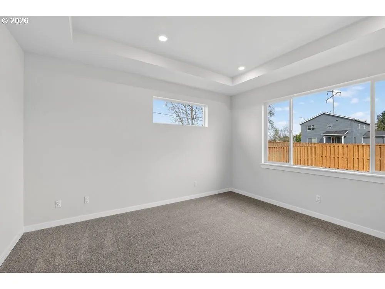
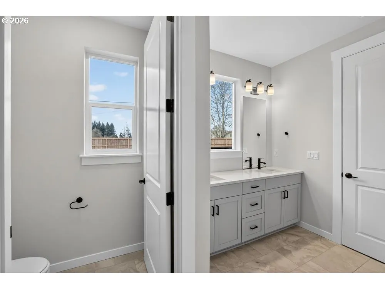
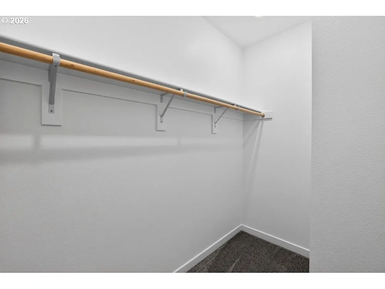
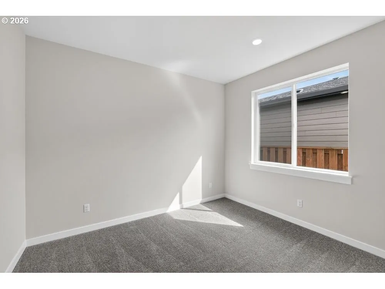
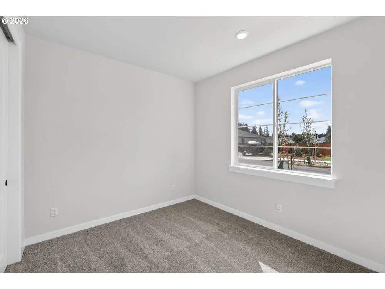
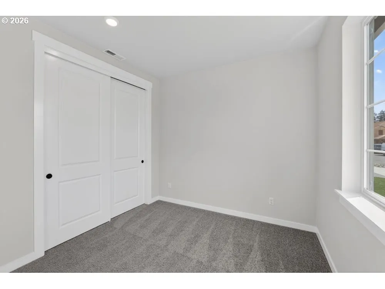
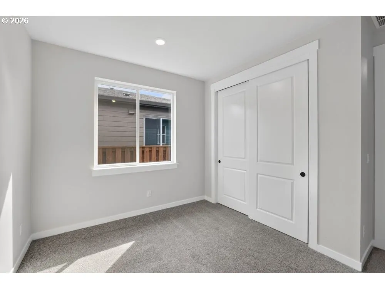
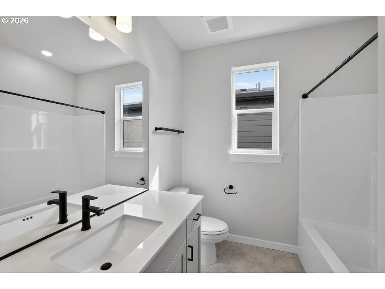
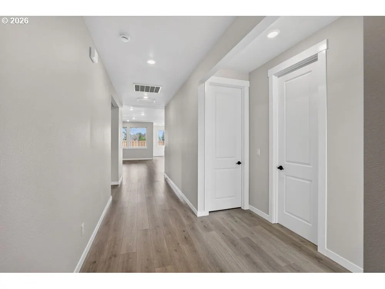
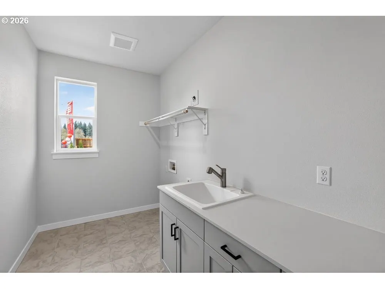
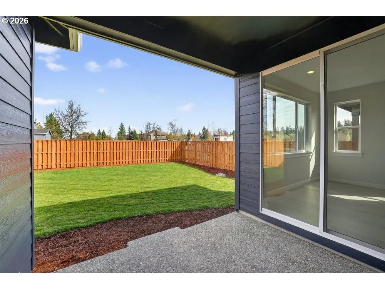
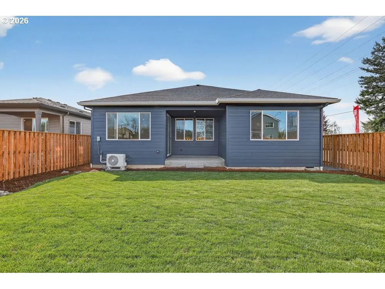
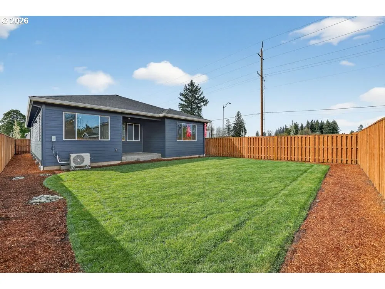
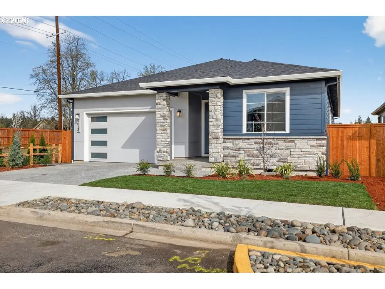
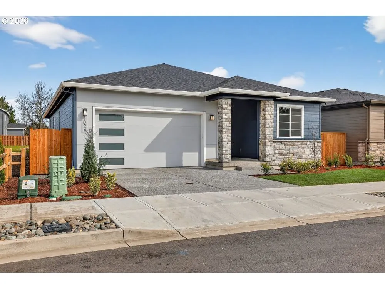
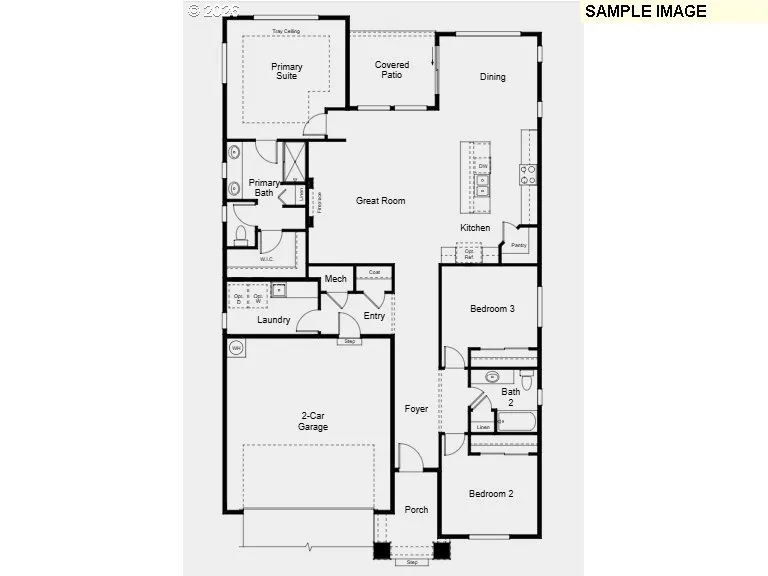
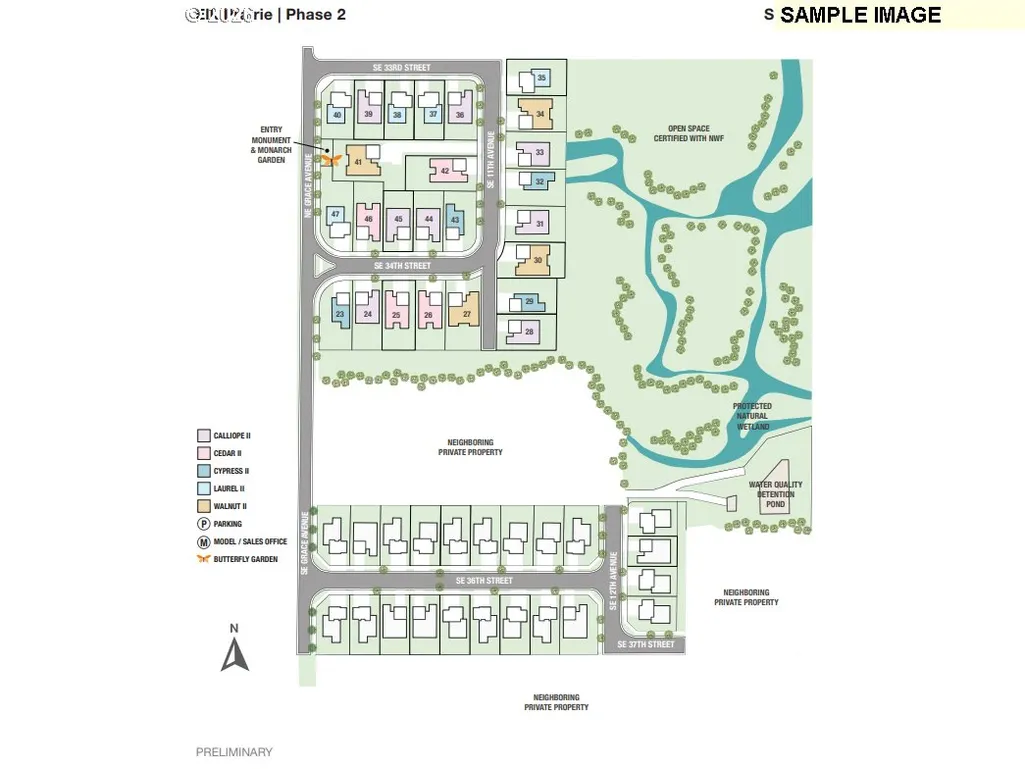
What's Special: 1st Floor Primary Suite | 1st Floor Guest Bedroom | Flat Lot. New Construction – Ready Now! Built by America's Most Trusted Home Builder. Welcome to the Cedar II at 1024 SE 31st Street in Elk Prairie! The Cedar II offers a bright one-story layout designed for comfort and easy everyday living. From the porch, a welcoming foyer leads to two bedrooms and a full bathroom tucked toward the front of the home. Nearby, the garage entry and laundry room add simple convenience to daily routines. The heart of the home features open concept living where a spacious great room flows into the kitchen with its inviting island, the casual dining area, and a covered patio that feels perfect for bringing the outdoors in. The private primary suite is nestled away and creates a peaceful place to relax and unwind. With three bedrooms, two bathrooms, and thoughtful design throughout, this home feels warm and inviting from the moment you arrive. Brand-new opportunities await at Elk Prairie near Vancouver, WA. Nestled in the scenic beauty of Battle Ground, this charming town blends small-town warmth with modern convenience and year-round events. Just a short drive away, the Vancouver Waterfront offers stunning Columbia River views, a lively atmosphere, and plenty of new shopping and dining to explore. Additional Highlights Include: Matte black hardware, backyard landscaping. MLS#134377734
| Elementary School | Middle School | High School |
|---|---|---|
| Tukes Valley Elementary School | Tukes Valley Middle School | Battle Ground High School |
| Price History | |
|---|---|
| 2/13/2026 | Listed $585,999 |
| 6/10/2026 | 2$574,999 |
General Features
| Sewer | PublicSewer |
|---|---|
| Heating | HeatPump |
| Cooling | HeatPump |
| Roof | Shingle |
| Appliances | FreeStandingRefrigerator,Island,Pantry,Quartz |
| HOA Fee | 70.0 |
| Garage Spaces | 2.0 |
| Architectural Style | Stories1,Contemporary |
| Year Built | 2026 |
| Stories Count | 1 |
| Property Subtype | SingleFamilyResidence |
| Tax Year | 2024 |
| Parcel Number | 986069176 |
| Assoc Fee Paid Per | Monthly |
| County | Clark |
| Property Type | Residential |
| HOA | Yes |
| Subdivision Name | ELK PRAIRIE |
| Full Baths | 2 |
| Status | Active |
| Directions | Hwy 503 turn East on Eaton Blvd,turn South on Grace Ave,turn East on SE 31st St. |
| High School | Battle Ground |
| City | BattleGround |
| Disclosures | Exempt |
| MLS Area | _61 |
| Lot Size Square Feet | 5662.0 |
| Listing Terms | Cash,Conventional,FHA,VALoan |
| Elementary School | Tukes Valley |
| Tax Annual Amount | 1.0 |
| Middle/Junior High School | Tukes Valley |
| Property Condition | NewConstruction |
| Standard Status | Active |
| Accessory Dwelling Unit Y/N | No |
| ViewDescription | City,Territorial,TreesWoods |
| Legal Description | ELK PRAIRIE PH2 LOT 46 312337 FOR ASSESSOR USE ONLY ELK PRAIRIE P |
| SeniorCommunityYn | False |
| ADU | False |
Interior Features
| Interior Amenities | HighCeilings,LaminateFlooring,LoVOCMaterial,Quartz,WalltoWallCarpet,WasherDryer |
|---|---|
| Basement | CrawlSpace |
| Total Fireplaces | 1 |
| Total Bathrooms | 2.0 |
| FuelDescription | Electricity |
| Total Bedrooms | 3 |
| Total Baths | 2 |
Exterior Features
| Exterior Amenities | CoveredPatio |
|---|---|
| Lot Features | Gated,Level |
| Water Source | PublicWater |
| Total Parking | 2.0 |
| Garage Type | Attached |
| Exterior Description | CementSiding,LapSiding,Stone,WoodSiding |
| Foundation Details | ConcretePerimeter |
| Building Area Total | 1807.0 |
| Lot Size Acres | 0.13 |
Amenities
- Foreclosure
- Views
- Short Sale
- New Construction
- Adult 55+
- Lease To Own
- No HOA Fees
- Furnished
- Primary On Main
- Air Conditioning
- Seller Finance
- Green
- Fixer Upper
- Horse
- Golf
- Fireplace
- Deck
- Garage
- Basement
- Pool
Property vs Single Family Average in 98604
Price
Year Built
Visits

 Based on information from Willamette Valley Multiple Listing Service, which neither guarantees nor is in any way responsible for its accuracy. All data is provided AS IS and with all faults. Data maintained by Willamette Valley Multiple Listing Service may not reflect all real estate activity in the market. Copyright © 2026 WVMLS. All Rights Reserved. Information last updated on September 13, 2026 7:31 AM UTC
 All information deemed reliable but not guaranteed. All properties are subject to prior sale, change or withdrawal. Neither listing broker(s) or information provider(s) shall be responsible for any typographical errors, misinformation, misprints and shall be held totally harmless. Listing(s) information is provided for consumer's personal, non-commercial use and may not be used for any purpose other than to identify prospective properties consumers may be interested in purchasing. The data relating
